A. Loading diagram and design data
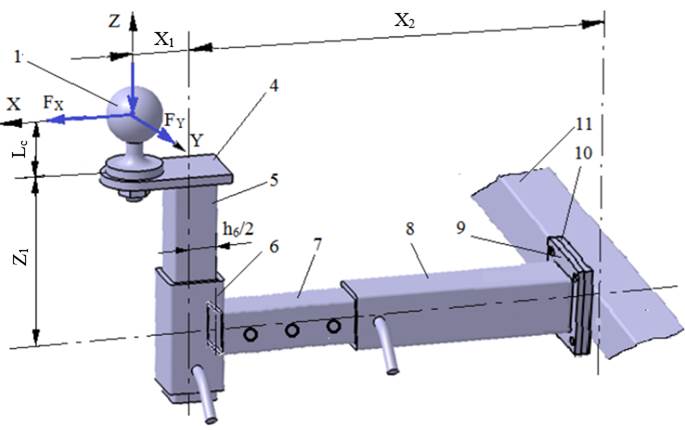
External loading diagram
|
Loading diagram of elements 7, 8 |
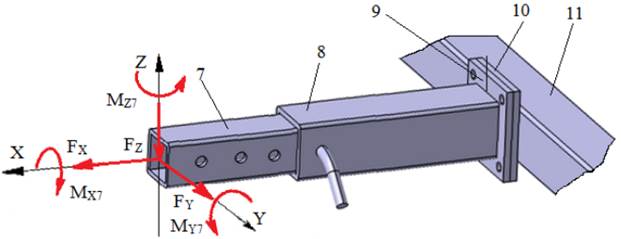 | |
Design data External forces: FX, FY, FZ act at distances Lc (Ex.3.1), X1, X2, Z1 (Ex.1.2.2) and h6 (Ex.4.1); the moments at the centre of the square section are calculated (Calc.0): MX7 = FY (Lc + Z1), MY7 = FX (Lc + Z1) + FZ (X1 + h6/2), MZ7 = FY (X1 + h6/2). Dimensional constraints: square tube semi-finished products are used, welded to element 6 (square section of side h6 and thickness t6, Ex.4.1) and to element 9; so that a continuous weld bead can be applied, the side of square tube 7 must satisfy h7 ≤ h6; tube 7 slides into tube 8, so h7 = h8 – 2t8. Operating constraints: temperature T = (−30…40) °C; outdoor working environment with high humidity. Design constraints: weldable material. | |
B. Choice of materials and heat treatments
Since elements 7 and 8 (lower tie rod, body) are welded parts, a weldable steel is adopted (e.g. S185, S235, S275) (Annex.M.01), according to SR EN 10025-2 (STAS 500/2). These steels are not heat-treated before welding; after welding, the subassembly may undergo stress-relief annealing. For the adopted steel, the yield strength σ02 and the ultimate tensile strength σr are retained for the calculations.
C. Design of the constructive shape
Constructive model
|
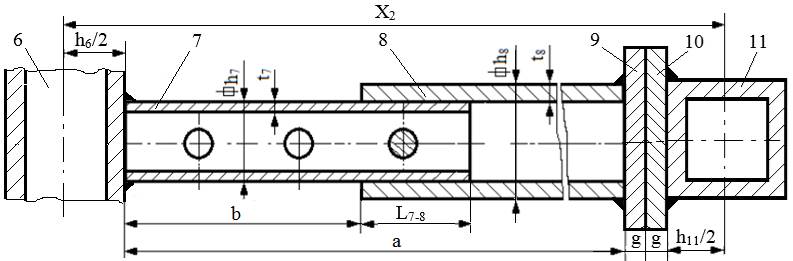
Constructive features and constraints – for minimum weight and ease of assembly, standard square tube semi-finished products are adopted; – square tube 7 is T-welded to body 6, and the side of the square must satisfy h7 ≤ h6; – the still unknown dimension h11 is taken as h11 ≈ h6; – the thicknesses of elements 9 and 10 are chosen for higher stiffness and economy from standard flat bar, g = {8, 10, 12} mm (Annex.ST.01); – lengths a = X2 – h6/2 – h11/2 – 2g and b = (0.35…0.45)a; – the diameter of the pin-joint holes is determined after the design of subassembly S2 is finalised, from the pin joint calculation (Sec.5.2, Ex.5.2). |
D. Calculation model, sizing and checking
Calculation model
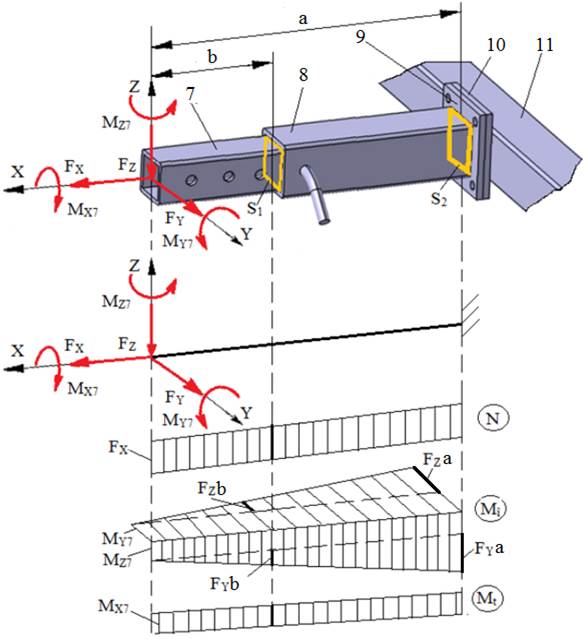 |
Calculation assumptions and loads – the calculation model is a straight cantilever bar made of 2 segments, loaded in tension by FX; the bar is also loaded in oblique bending by FZ, FY and MZ7, MY7, in torsion by MX7, and in shear by FY and FZ; – in the middle zone, elements 7 and 8 are connected by the tube-in-tube joint and by a pin joint; – for the strength calculation, the assembly of the two bars is considered fixed at the centre of flange 9; – since a sizing model accounting for all loads is quite complex, a simplified model is adopted, which neglects shear and torsion and considers only the normal stresses from tension and bending; – once the shapes and dimensions of elements 7 and 8 are final, the two assembled structures are checked with the MDESIGN package (Guide.5.4, Ex.5.4) and by FEA (ANSYS) (Guide.5.5, Ex.5.5). Calculation data (for the simplified model) – loads: FX, FY, FZ, MY7, MZ7; – dimensions: the lengths a, b; for square tubes the thickness/side ratio is taken as k = t/h = 0.05…0.15; – material: σ02 – the yield strength; c = 2…3 – the safety factor; σat = σ02/c – the allowable tensile stress; σaî = (1.05…1.15)σat – the allowable bending stress. |
Calculation relations (for the simplified model)
Internal forces
– maximum bending moments in the critical sections
MY_S1 = MY7 + FZ b, MZ_S1 = MZ7 + FY b, in section S1,
MY_S2 = MY7 + FZ a, MZ_S2 = MZ7 + FY a, in section S2;
– the axial force N = FX in sections S1 and S2.
Sizing tube 7
– tensile stress in section S1, with t7/h7 = k,
σt =  =
= 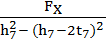 =
= 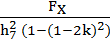 ,
,
– maximum bending stress in section S1 (at an edge of tube 7), with t7/h7 = k,
σî_S1 =  +
+  =
=  +
+  =
= 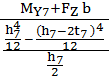 +
+ 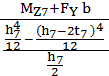 =
= 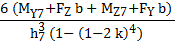 ,
,
– maximum resultant stress in section S1,
σmax = σt + σî_S1;
– the strength condition in tension and bending of tube 7 in section S1,
σmax ≤ σat,
becomes
+ 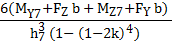 ≤ σat;
– to size tube 7, this relation gives the cubic equation
σat

 –
– 
 h7 – 6
 = 0 (Calc.4.3.1),
from which  is obtained as the largest real solution; a square tube with standard dimensions h7 ≥
  and t7 ≥ k
 is chosen from Annex.ST.02.
Sizing tube 8
– calculation tests on tube 7 with different values of FX showed that the tensile load has an insignificant effect, so it is neglected when calculating tube 8; the oblique bending strength condition in section S2 is then
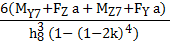 ≤ σat;
with h8 = t8/k, the sizing relation is
 = k
= k 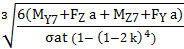 (Calc.4.3.2).
– a square tube with standard section dimensions is chosen from Annex.ST.02, observing the constraints t8 ≥ and h8 = h7 + 2t8.
E. Design of the constructive-technological shape
Constructive-technological drawings
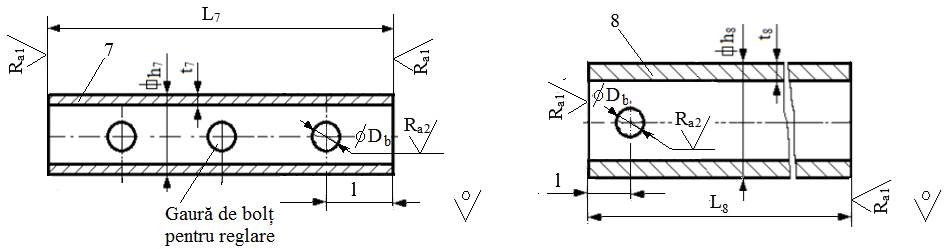
Recommendations for choosing the dimensions and constructive-technological parameters
– dimensions: h7, t7, h8, t8, L7, L8 = a – b; the other dimensions are determined from the calculation of the tube-in-tube joint length L7-8 (Sec.5.1, Ex.5.1) and of the pin diameter Db from the pin joint calculation (Sec.5.2, Ex.5.2);
– technological operations: milling the tube ends, drilling/reaming the pin holes;
– roughness of the machined surfaces: Ra1 = 6.3 µm or Ra1 = 12.5 µm; Ra2 = 6.3 µm or Ra2 = 3.2 µm;
– sharp edges are chamfered 1×45°;
– the position of the pin hole (and, if needed, of the adjustment holes) is set when drawing the assembly.