Design data
External forces:
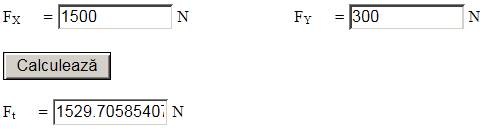
For FX = 1500 N and FY = 300 N, the transverse force is Ft = 1530 N.
Operating constraints: temperature T = (−30…40) °C; outdoor working environment with high humidity.
Design constraints: interchangeability with the coupling systems in use in the EU.
Material and heat treatment
Material properties
| Material | Heat treatment | Hardness [HB] | Yield strength | Ultimate tensile strength |
|---|---|---|---|---|
| C45 (0.45 % C) | Quenching and high tempering | 280 | σ02 = 300 MPa | σr = 600 MPa |
Sizing and checking
From the bending strength condition of the cylindrical bar, taking l = 60 mm, Ft = 1530 N and σaî = (1.05…1.1)σ02/c = (105…165) MPa – the allowable bending stress (σaî = 120 MPa is adopted) – the diameter D = 20 mm results.

From the check of the rotation stroke of the coupling head, with D = 20 mm, Ds = 50 mm and αa = 30°:
D ≤ Ds sin αa, 20 < 25 mm (satisfied).
Constructive-technological shape
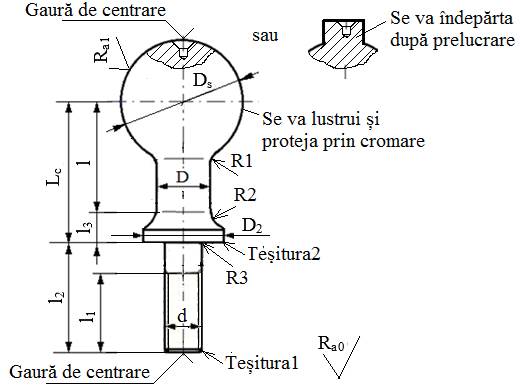
Constructive-technological drawing
Recommendations for choosing the dimensions and technological parameters
– dimensions: Ds = 25 mm, D = 20 mm, l = 60 mm, Lc = 70 mm; l3 = 10 mm; the other dimensions are determined after designing the upper tie rod 4 and joint 1-4;
– transition zones are made with fillets: R1 = 2 mm, R2 = 2 mm, R3 = 0.5 mm;
– a protective chamfer, Chamfer2: 0.5×45°, and a technological chamfer, Chamfer1: 1.5×45°, are adopted;
– centre holes: A2.5/5.3;
– machining involves: turning, drilling, threading and grinding of the spherical surface;
– roughness of the spherical surface, finished by grinding: Ra1 = 3.2 µm; general surface roughness: Ra0 = 6.3 µm;
– since the element works in a corrosive environment, the spherical surface is protected by chrome plating to preserve its quality throughout the service life.