Design data
External forces: FZ = 700 N.
Dimensional constraints: the square tube 5, of size h5 = 50 mm and thickness t5 = 5 mm, is assembled with the square tube 6, of size h6 = 50 mm and thickness t6 = 5 mm; Z1 = 180 mm.
Operating constraints: temperature T = (−30…40) °C; outdoor working environment with high humidity.
Design constraints: dimensional interchangeability.
Materials and heat treatments
A weldable material, S235 steel according to SR EN 10025-2 (STAS 500/2), was chosen for elements 5 and 6.
The pin is made of a steel for mechanical construction, e.g. E295 (SR EN 10025/2005).
Material properties
| Material | Heat treatment | Hardness [HB] | Yield strength | Ultimate tensile strength, σr |
|---|---|---|---|---|
| S235 | – | – | σ02 = 235 MPa | σr = 360 MPa |
| E295 | – | – | σ02 = 295 MPa | σr = 390 MPa |
Allowable tensile stress of the pin material: σat = σ02/c = 295/(2…3) = (97.66…147.5) MPa, σat = 100 MPa adopted; allowable shear stress of the pin material: τaf = (0.6…0.8)σat = (0.6…0.8)·100 = (60…80) MPa, τaf = 70 MPa adopted.
Allowable steel-on-steel crushing stress: σasț = 70 MPa.
Sizing and checking
Sizing
From the sizing relation obtained from the crushing strength conditions of the pin joint, with F = FZ = 700 N, ti = t5 = 5 mm and te = t6 = 5 mm, the required pin diameter is
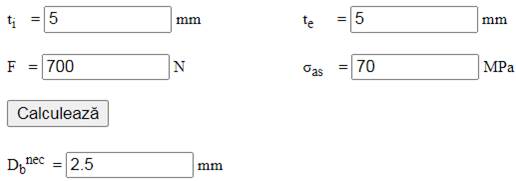
Db = 10 mm is adopted.
Checking
The shear stress in the pin, with F = 700 N and Db = 10 mm, is
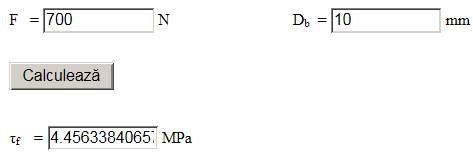
and the check τf ≤ τaf becomes 4.45 ≤ 70 MPa (satisfied).
Constructive-technological shapes
Constructive-technological drawings
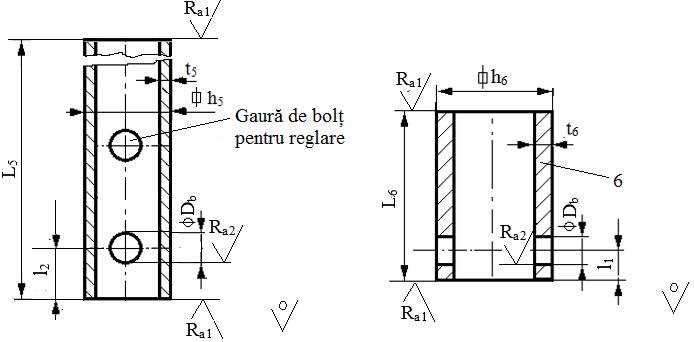
Adopted dimensions and constructive-technological parameters:
– dimensions: h5 = 50 mm, t5 = 5 mm, h6 = 60 mm, t6 = 5 mm, L6 = 70 mm, Db = 10 mm, l1 = 15 mm, l2 = 20 mm, L5 = 205 mm;
– technological operations: milling the tube ends, drilling/reaming the pin holes;
– roughness of the machined surfaces: Ra1 = 12.5 µm, Ra2 = 6.3 µm;
– sharp edges are chamfered 1×45°;
– the position of the pin hole (and, if needed, of the adjustment pin hole) is set when drawing the assembly.
Adopted dimensions of the joint components:
– spring-type (safety) split pin, d = 2.5 mm;
– washer for pins: d1 = 10 mm, D = 20 mm, h = 2.5 mm.