Design data
External forces: FX = 1500 N, FY = 300 N, FZ = 700 N act at distances Lc = 70 mm; X1 = 80 mm; Z1 = 180 mm; the moments at the centre of the joint are:
MX6 = FY (Lc + Z1) = 75000 Nmm,
MY6 = FX (Lc + Z1) + FZ X1 = 431000 Nmm,
MZ6 = FY X1 = 24000 Nmm.
Dimensional constraints: the square tube 5, of size h5 = 50 mm and wall thickness t5 = 5 mm, is assembled with the square tube 6, of size h6 and wall thickness t6.
Operating constraints: temperature T = (−30…40) °C; outdoor working environment with high humidity.
Design constraints: tube 5 is inserted into tube 6, with loose clearance fits on the sides of the outer and inner squares.
Materials and properties
Weldable S235 steel according to SR EN 10025-2 (STAS 500/2) was adopted for elements 5 and 6.
Material properties
| Material | Heat treatment | Hardness [HB] | Yield strength | Ultimate tensile strength |
|---|---|---|---|---|
| S235 | – | – | σ02 = 235 MPa | σr = 360 MPa |
Since all the materials in contact are steels, the allowable crushing stress is taken as σas = 70 MPa.
Sizing
From the sizing relations obtained from the crushing strength conditions of the tube-in-tube joint, with FX = 1500 N, FY = 300 N, MX = 75000 Nmm, MY = 431000 Nmm, MZ = 24000 Nmm, H = h5 = 40 mm and σas = 70 MPa, the following solutions result:
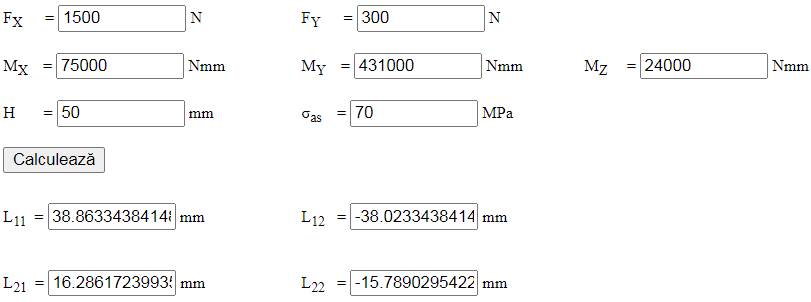
The length of the tube-in-tube joint 5-6 is therefore L = max (38.86; 16.29) = 38.86 mm; L6 = 70 mm is adopted (a larger value was chosen to leave extra room for the pin joint).
Observing the constraints t6 ≥ t5, h6 = h5 + 2 t6, t6 = 5 mm and h6 = 60 mm are adopted.
Constructive-technological shape
Constructive-technological drawings
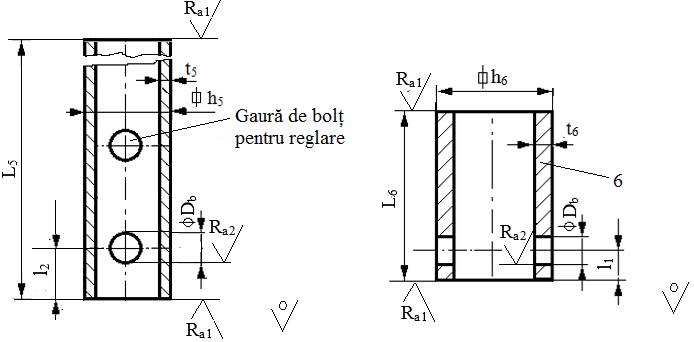
Adopted dimensions and constructive-technological parameters:
– dimensions: h5 = 50 mm, t5 = 5 mm, h6 = 60 mm, t6 = 5 mm, L6 = 70 mm; the dimensions L5, l1, l2 are determined from the calculation of the pin joint, with diameter Db;
– technological operations: milling the tube ends, drilling/reaming the pin holes;
– roughness of the machined surfaces: Ra1 = 12.5 µm, Ra2 = 6.3 µm;
– sharp edges are chamfered 1×45°;
– the position of the pin hole (and, if needed, of the adjustment pin hole) is set when drawing the assembly.