A. Loading diagram and design data
External loading diagram
|
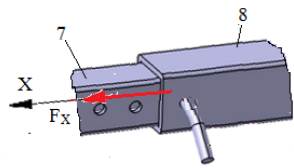
Loading diagram of the pin joint |
 |
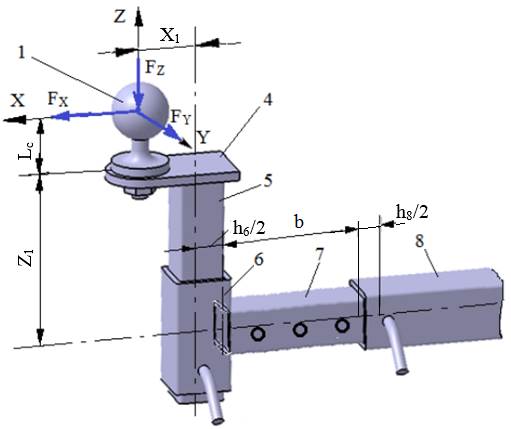
Design data
External forces: FX.
Dimensional constraints: the square tube 7, of side h7 and thickness t7, is assembled with the square tube 8, of side h8 and thickness t8 (Ex.4.3).
Operating constraints: temperature T = (−30…40) °C; outdoor working environment with high humidity.
Design constraints: dimensional interchangeability.
B. Choice of materials and heat treatments
Elements 7 and 8 are made of weldable steel (Ex.4.3).
The pin is made of steel for mechanical construction, e.g. E295, E335, E360 (SR EN 10025/2005), or even of a quenching-and-tempering steel C35, C40, C45.
For each material identify the yield strength σ02 and the ultimate tensile strength σr. The allowable shear stress of the pin material is τaf = (0.6…0.8)σat, with σat = σ02/c and the safety factor c = 2…3; the allowable steel-on-steel crushing stress is σas = (60…80) MPa (lower values are adopted for mild steels).
C. Design of the constructive shape
Constructive drawing
|
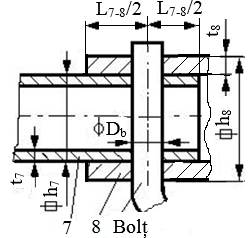
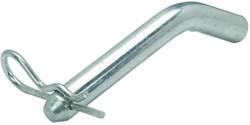
Constructive features and constraints – a headed pin with a 45° head and a split-pin hole is adopted (Annex.ST.09); – the pin passes through both walls of the tubes; – for interchangeability, a standard pin diameter Db is adopted; – the pin holes are placed in the middle of the tube-in-tube joint 7-8.
|
D. Calculation model, sizing and checking
Calculation model
The calculation model is similar to the one used for pin joint 5-6 (Sec.4.2).
Sizing
Using calculation window Calc.4.2.1, with F = FX, ti = t7, te = t8 and σas the allowable crushing stress of the tube material,  is determined.
Db >  is adopted (Annex.ST.09); for technological and handling reasons Db ≥ 8 mm is recommended.
Checking
With window Calc.4.2.2, using F = FX and the adopted Db, the actual shear stress τf is obtained; it must satisfy τf ≤ τaf, where τaf is the allowable shear stress of the pin material.
E. Design of the constructive-technological shape
Constructive-technological drawing
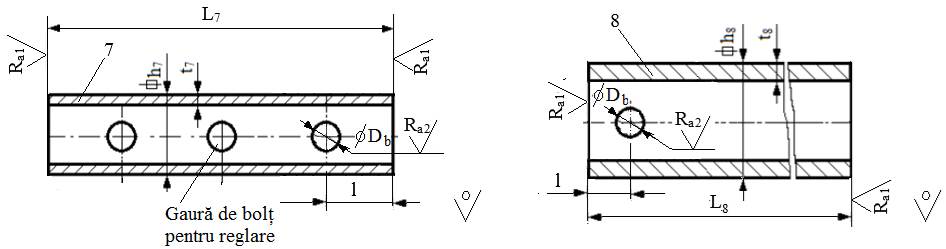
Recommendations for choosing the dimensions and constructive-technological parameters:
– dimensions: h7, t7, h8, t8, L7, L8, l, Db;
– technological operations: milling the tube ends, drilling/reaming the pin holes;
– roughness of the machined surfaces: Ra1 = 6.3 µm or Ra1 = 12.5 µm; Ra2 = 6.3 µm or Ra2 = 3.2 µm;
– sharp edges are chamfered 1×45°;
– the position of the pin hole (and, if needed, of the adjustment pin hole) is set when drawing the assembly.
Recommendations for choosing the joint components
– split pin (Annex.ST.10);
– washer for pins (Annex.ST.11).