A. Loading diagram and design data
External loading diagram
|
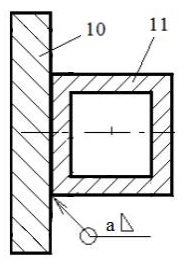
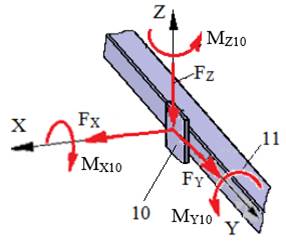
Loading diagram of the welded joint 10-11 |
 |
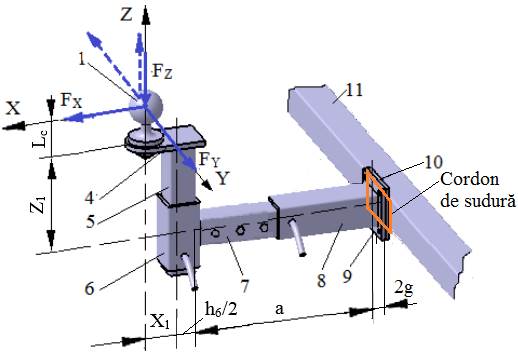
Design data
External forces: FX, FY, FZ act at distances Lc (Ex.3.1), X1, Z1 (Ex.1.2.2), h6 (Ex.4.1), a and g (Ex.5.1); the moments at the centre of the square section are calculated (Calc.0):
MX10 = FY (Lc + Z1),
MY10 = FX (Lc + Z1) + FZ (X1 + h6/2 + a + 2g),
MZ10 = FY (X1 + h6/2 + a + 2g).
Dimensional constraints: flange 10, with dimensions Lf, g (Ex.6.4), is welded to the central bar 11, with dimensions h11, t11 (Ex.6.1).
Operating constraints: temperature T = (−30…40) °C; outdoor working environment with high humidity.
Design constraints: weldable materials for elements 10 and 11.
B. Choice of material and heat treatment
Elements 10 and 11 were designed using weldable steels (Annex.M.01). These steels are not heat-treated before welding; after welding, the subassembly may undergo stress-relief annealing. For the adopted steels, the yield strengths σ02 and the ultimate tensile strengths σr are retained for the calculations.
C. Design of the constructive shape
Constructive model
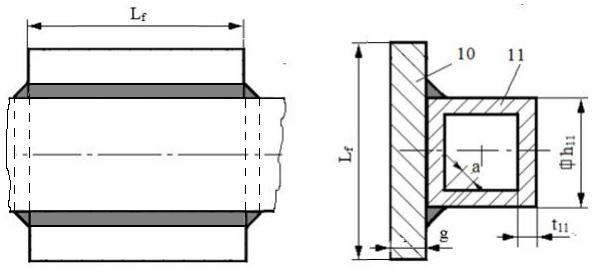
Constructive features and constraints
– the weld throat thickness a should be smaller than the tube wall thickness t11 and the thickness g of flange 10 (a < min(t11, g));
– the two elements must be perpendicular;
– a fillet weld is made along the closed (rectangular) contour.
D. Calculation model, sizing and checking
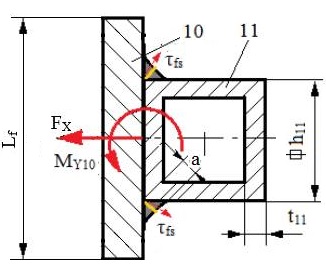
Calculation model
|
Calculation assumptions and loads – the external loading consists of several loads, of which only the force FX and the moment MY10 are considered in the calculation (simplified model); – the shear stresses are uniformly distributed along the weld bead in the longitudinal and transverse planes; – bending stresses are neglected. Calculation data – loading: FX, MY10; – shape and dimensions: the weld bead is rectangular, with dimensions Lf and h11; – materials: σ02 – the yield strength; c = 2…3 – the safety factor; σat = σ02/c – the allowable tensile stress; τafs = (0.6…0.7)σat – the allowable shear stress of the weld. |
Calculation relations Shear strength condition of the weld Shear stresses due to the force FX and the moment MY10: τfsFX = Maximum stress and the shear strength condition: τfs = τfsFX + τfsMY = Sizing From the shear strength condition, the required weld throat thickness is
For safety, a weld throat thickness a > anec is adopted, rounded up, preferably to a whole value. | |
 , and τfsMY =
  .
. ≤ τafs.
 =
=  (
(E. Design of the technological shape
Constructive-technological drawing
|
Recommendations for choosing the dimensions and constructive-technological parameters – weld throat thickness, a; – the weld is made along the closed contour (as symbolised); – after welding, the subassembly undergoes stress-relief annealing. |