1. Analysis model and input data
Analysis model
Loading diagram in the XYZ coordinate system of the ATD
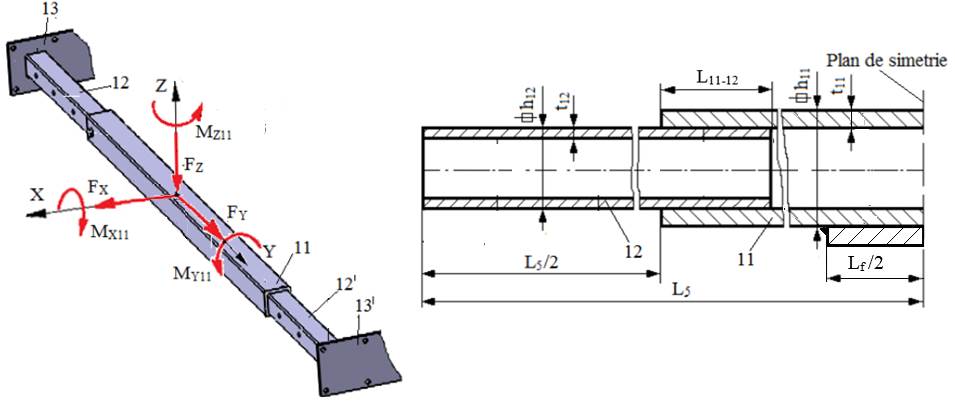
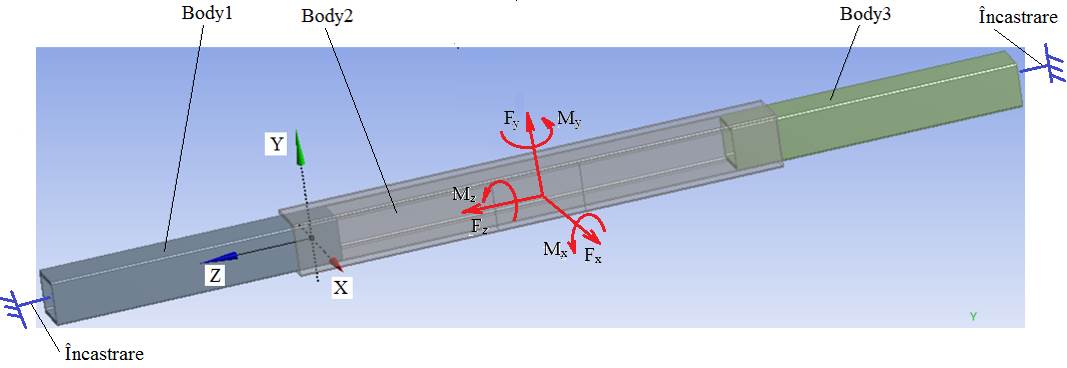
Geometric model in the ANSYS coordinate system
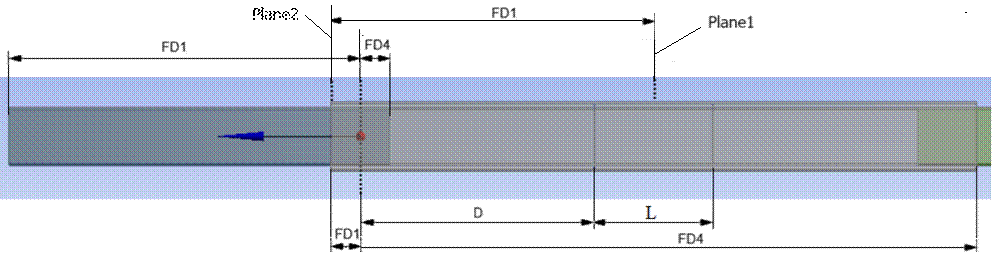
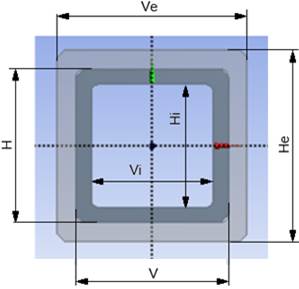
Geometric parameters in ANSYS
Input data
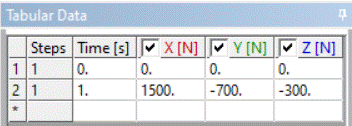
Forces: FX = 1500 N, FY = 300 N, FZ = 700 N.
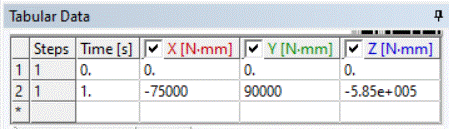
Moments: MX11 = 75000 Nmm, MY11 = 585000 Nmm, MZ11 = 90000 Nmm.
Geometric parameters: L11 = 550 mm; L11-12 = 70 mm; h12 = 50 mm, t12 = 5 mm, h11 = 60 mm, t11 = 5 mm; Lf = 120 mm.
Material: S235, weldable general-purpose steel.
Operating constraints: temperature T = (−30…40) °C.
Parameters of the ANSYS model
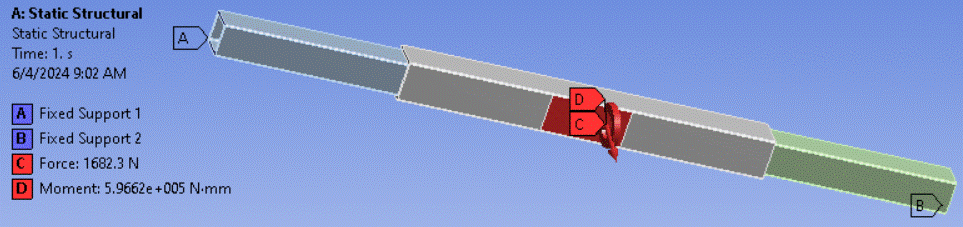
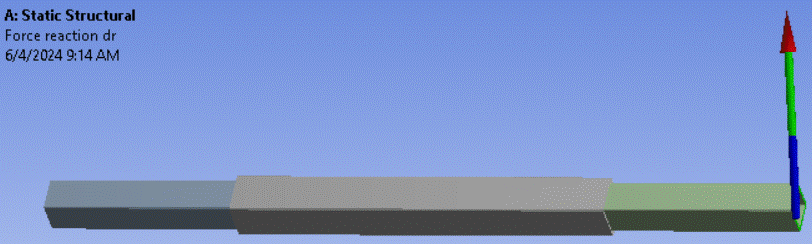
Forces: Fx = FX = 1500 N, Fy = −FZ = −700 N, Fz = −FY = −300 N.
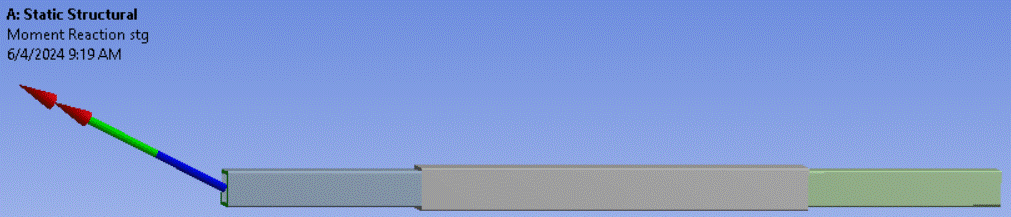
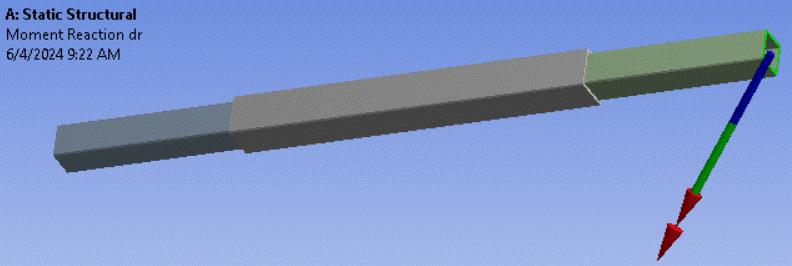
Moments: Mx = −MX11 = −75000 Nmm, My = MZ11 = 90000 Nmm; Mz = −MY11 = −585000 Nmm.
Geometric parameters: He = 60 mm, Ve = 60 mm, H = 50 mm, V = 50 mm, Hi = 40 mm, Vi = 40 mm; for Body1 (Body3): FD1 = 310 mm and FD4 = 35 mm; for Body2: FD1 = 35 mm and FD4 = 515 mm; for Plane1: FD1 = 240 mm; for the support footprint (relative to Plane2): D = 215 mm and L = 120 mm.
Material: S235, weldable general-purpose steel, with σat = σ02/c = 235/1.3 = 180 MPa (since the FEA model is more accurate, a lower safety factor c = 1.3 was adopted than for the classical, less accurate design models); allowable contact stresses: σas = 90 MPa, the allowable steel-on-steel normal crushing stress, and τas = 45 MPa, the allowable steel-on-steel tangential contact stress.
Viewing the support (fixed) zones and the applied forces and moments
🖱
🖱
🖱
2. Results
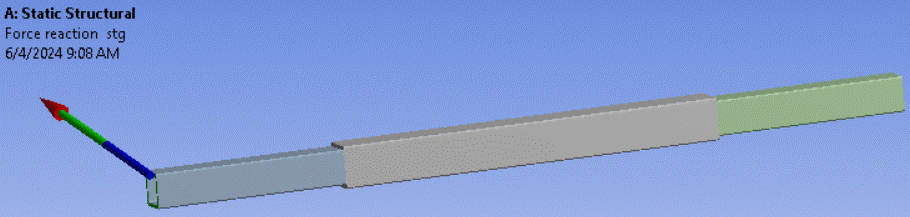
Viewing the forces in the reaction zones
🖱

🖱

🖱

🖱

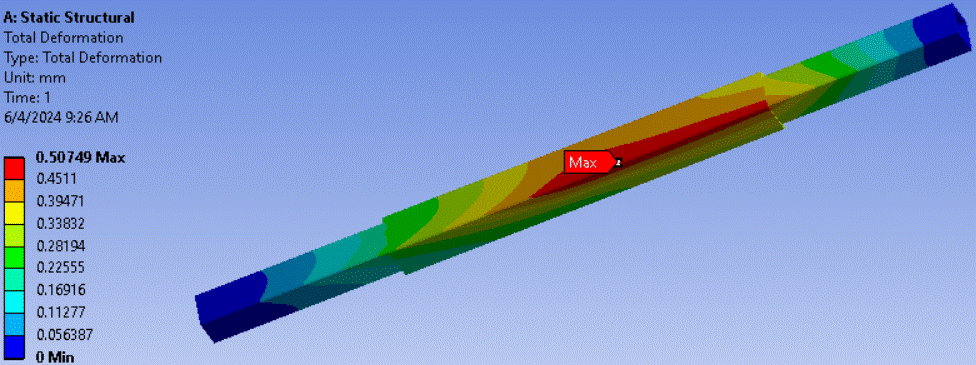
Viewing the displacements
🖱 → the model appears
Viewing the stresses
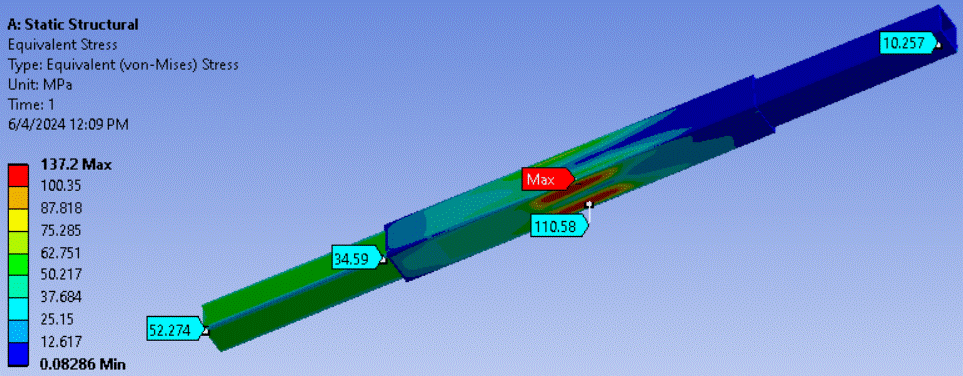
Equivalent stresses on the global model
🖱  → 🖱
→ 🖱 (marks local stress values at points) → [move the cursor and 🖱 click the point on the model where the stress value should be shown]; to delete a local value: 🖱
 (Label) → [🖱 select the value, then press the Delete key].
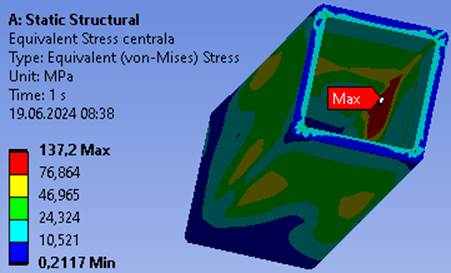
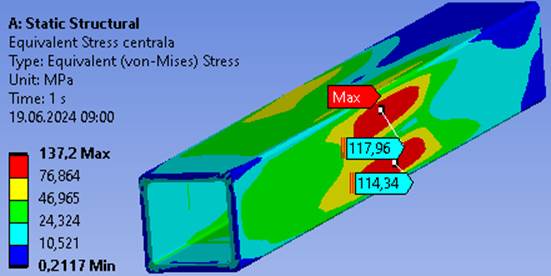
Equivalent stresses on the model of the central tube
🖱
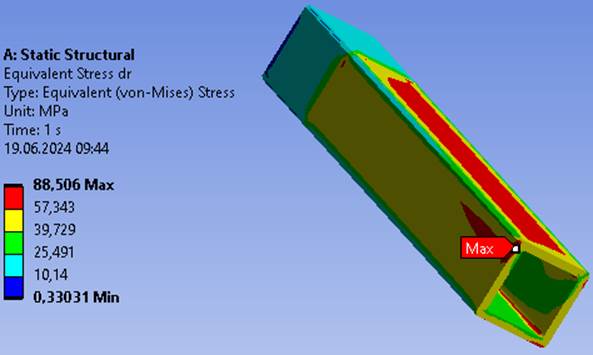
Equivalent stresses on the model of the right tube
🖱
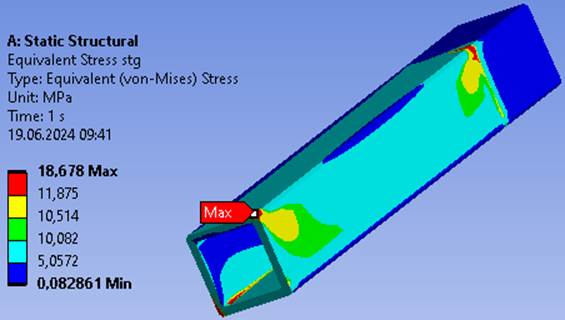
Equivalent stresses on the model of the left tube

Viewing the pressures and stresses in the contact zones
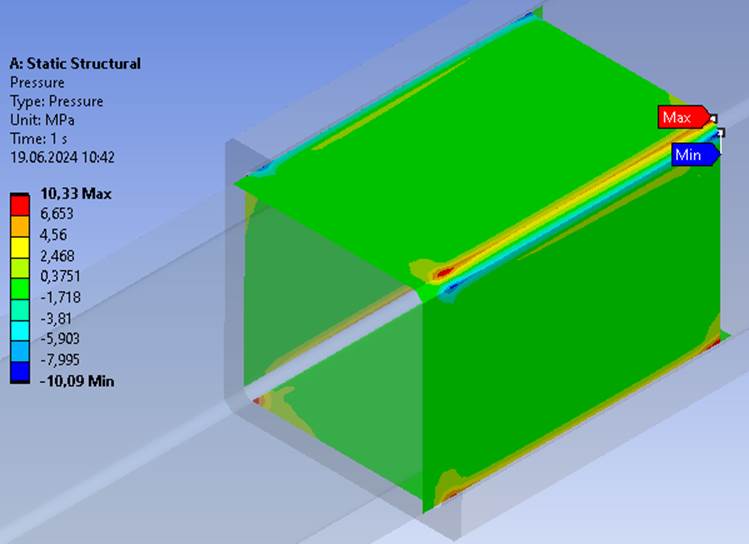
Pressures on the contact surfaces
🖱
🖱 ;
;
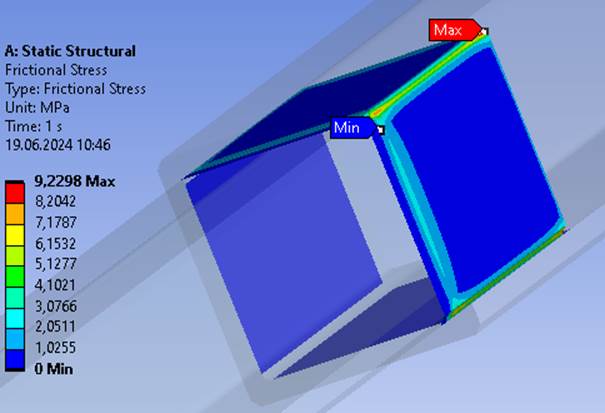
Tangential (friction) stresses on the contact surfaces
🖱 ;
;
3. Checks
Deformation check
δ ≤ δa; 0.507 ≤ 5 mm (satisfied).
Note. The allowable deflection is set by the operating conditions.
Equivalent (von Mises) stress check
σech_max ≤ σat; 137.2 > 132 MPa (NOT satisfied),
where σech_max is the maximum equivalent stress in the figure above.
If the inequality above is NOT satisfied, one of the following options can be chosen:
a. choose a better material;
b. change the cross-section geometry, taking larger values of the square side h11 and wall thickness t11, while keeping the inner dimension that contacts the inserted tube;
c. change both the material and the geometry.
Option a is adopted here: material S295 is chosen, so
σech_max ≤ σat; 137.2 < 295/1.3 = 226.9 MPa (satisfied).
Normal contact pressure check
pmax ≤ σas; 10.33 ≤ 90 MPa (satisfied),
where pmax is the maximum (absolute value) of the pressure in the figure above.
Tangential contact stress check
τmax ≤ τas; 9.23 ≤ 44 MPa (satisfied),
where τmax is the maximum tangential contact stress (frictional stress) in the figure above and τas the allowable tangential contact stress.