In the steps below, 🖱 means a left mouse click and → leads to the next action. Labels in the screenshots are those of the MDESIGN interface.
1. Analysis model and input data
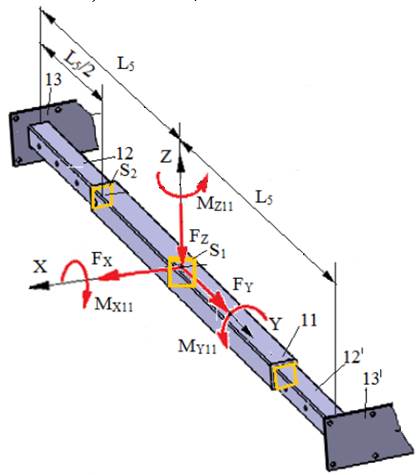
Analysis model in the XYZ coordinate system of the ATD
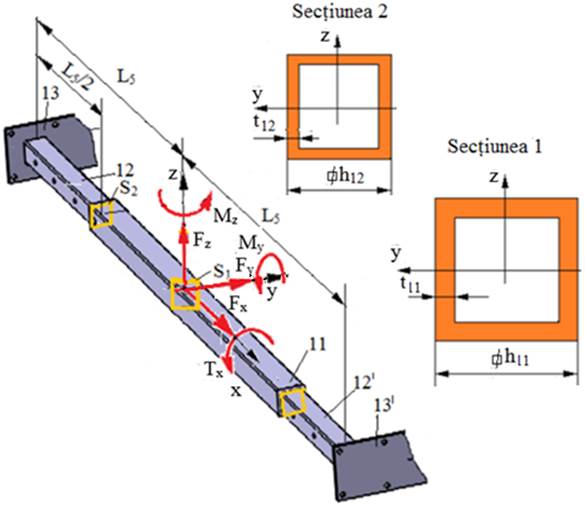
Analysis model in the xyz coordinate system of MDESIGN
Input data (Ex.6.1)
Forces: FX = 1500 N, FY = 300 N, FZ = 700 N.
Moments: MX11 = 75000 Nmm, MY11 = 585000 Nmm, MZ11 = 90000 Nmm.
Geometric parameters: L11 = 550 mm, h12 = 50 mm, t12 = 5 mm, h11 = 60 mm, t11 = 5 mm.
Material: S235, weldable general-purpose steel.
Operating constraints: temperature T = (−30…40) °C.
Forces and moments in the MDESIGN xyz coordinate system
Forces: Fx = FY = 300 N, Fy = −FX = −1500 N, Fz = −FZ = −700 N.
Moments: Tx = MY11 = 585000 Nmm, My = MX11 = 75000 Nmm, Mz = MZ11 = 90000 Nmm.
2. Entering the data in MDESIGN (Annex.MD.1)
2.1 Launching the application
Opening the MDESIGN shaft (extended) module
| 🖱 |  | → | 🖱 |  | → | 🖱 |  |
Resetting the data of the automatically loaded application
🖱 → [🖱 select the command
  ] → [🖱 select the option
  ].
].
Saving the application
🖱 (
( ,
,  ) →
) →  : [
: [ select the folder where the application will be saved],
[ enter the file name Elements 11+12], [
 :
:  ], 🖱
], 🖱
[the title of the main window shows:  ].
].
Opening the application (if it was created and saved earlier)
[select the folder where the application is saved] → 🖱  .
.
Note. While working, save intermediate versions regularly for safety (the system may freeze), using 🖱 or F10.
2.2 Selecting the Input window and general settings
Selecting the language
[🖱 select from the list  the option
  ].
].
Selecting the Input page

Notes.
– the option  is selected to view the results obtained after solving;
– the option  is selected to view the input data.
General settings (selected from the attached lists)
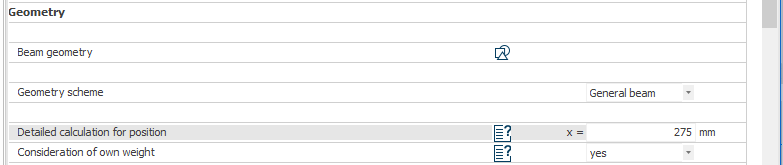
Note. The option  requires entering the position of Section 2 (the value x = L11/2) in order to view the calculated results there.
2.3 Entering the geometric, technological, loading and material data
Entering data in the Beam geometry table
🖱 → 🖱
→ 🖱 (
( ) →
) →  : select from the list 🖱
 , 🖱
, 🖱 →
→  : select from the list 🖱
  ,
,
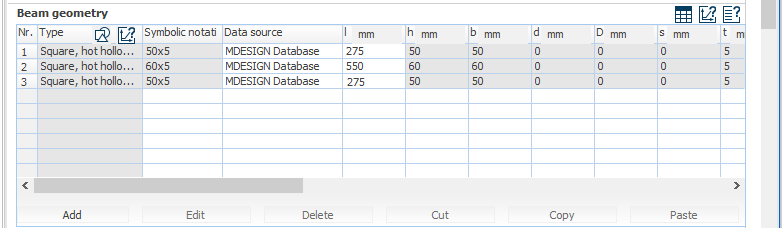
🖱 (data on the chosen section appear automatically in row 1) →  : enter the bar length in the box
  , e.g. 275;
🖱 → 🖱
→ 🖱 (
( ) →
) →  : select from the list 🖱
  , 🖱 → 🖱
 : select from the list 🖱
  , 🖱 (data on the chosen section appear automatically in row 2), : enter the bar length in the box , e.g. 550;
🖱 → 🖱 ( ) → : select from the list 🖱, 🖱 → : select from the list 🖱 ,
🖱 (data on the chosen section appear automatically in row 3) → : enter the bar length in the box , e.g. 275.
3D graphic view of the bar
🖱 (
( ).
).
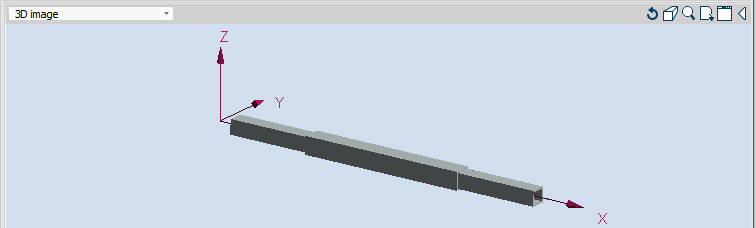
Note. The model can be manipulated with: 🖱 (
( , plane projection, 2D;
  , perspective view, 3D); 🖱
 (
( ) + 🖱 (to zoom in) or +
  (to zoom out); 🖱 + drag to pan; + drag to rotate.
Entering the support data in the Bearings table
 : 🖱, [enter the x value in the box
  , e.g. 0] → 🖱
 (
( ) →
) →  : [🖱 select the icon
  for a fixed (clamped) support]; 🖱, [enter the x value in the box , e.g. 1100] → 🖱 () → : [🖱 select the icon
  for a fixed (clamped) support].

3D graphic view of the bar
🖱 ().
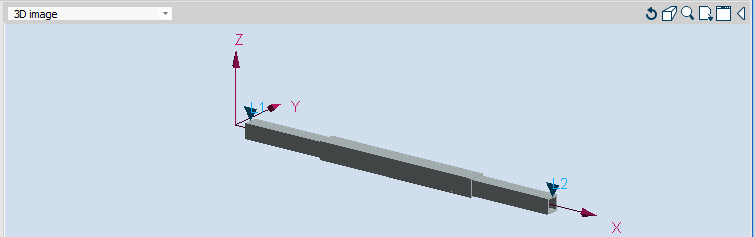
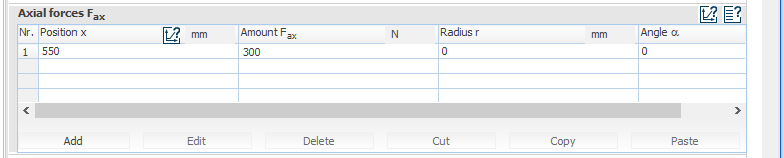
Entering the axial-force loading in the Axial Forces Fax table
 : 🖱, [enter the values in the boxes
  (the position, e.g. 550)],
  (the value, with a + sign in the direction of the x axis, e.g. 300),
  (the radius, i.e. the distance from the X axis, e.g. 0),
  (the angle in the YZ plane, measured from the Y axis, e.g. 0).
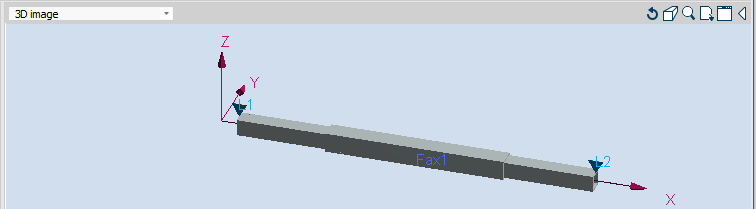
3D graphic view of the bar
🖱 ().
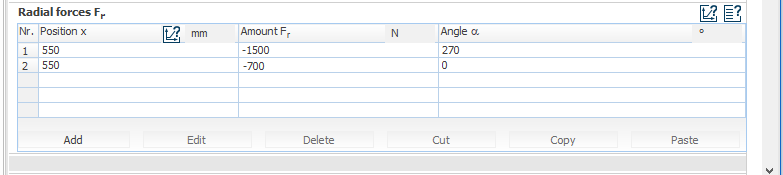
Entering the radial-force loading in the Radial Forces Fr table
 : 🖱
: 🖱 , [enter the values in the boxes
  (the axial position, e.g. 550/550)],
  (the value, with a − sign opposite to the axis, e.g. −1500/−700),
  (the angular position, e.g. 0/270)].
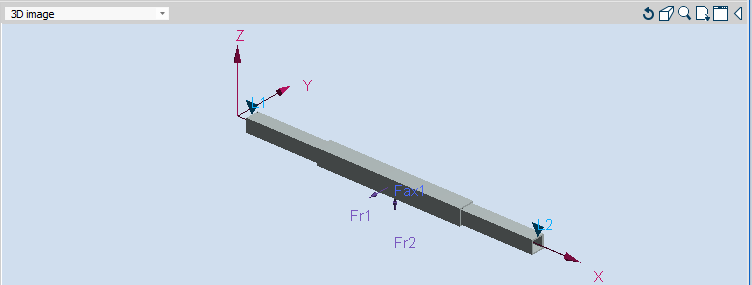
3D graphic view of the bar
🖱 ().
().
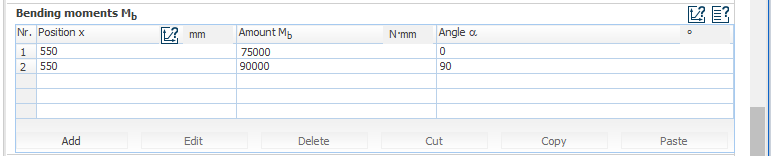
Entering the bending-moment loading in the Bending moments Mb table
 : 🖱, [enter the values in the boxes (the axial position, e.g. 550/550)],
  (the value, with the appropriate sign, e.g. −75000/90000),
  (the angle in the YZ plane, measured from the Y axis, e.g. 0/90).
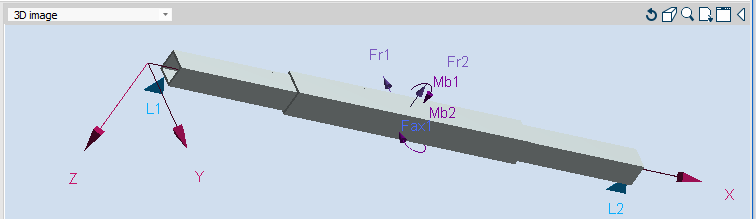
3D graphic view of the bar
🖱 ().
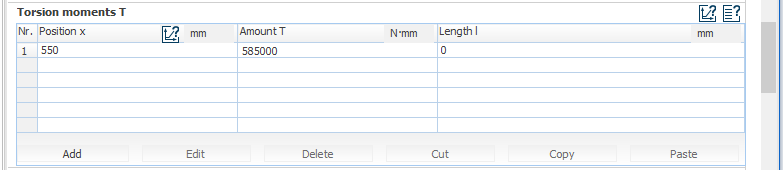
Entering the torsional-moment loading in the Torsion table
 : 🖱, [enter the values in the boxes (the position),
  (the value of the torsional moment, e.g. 552000)] →
  (the length, e.g. 0)].
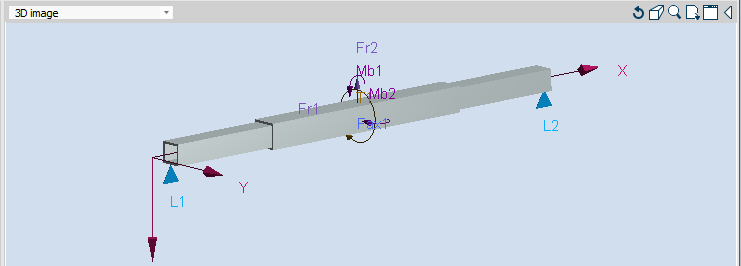
3D graphic view of the bar
🖱 ().
().
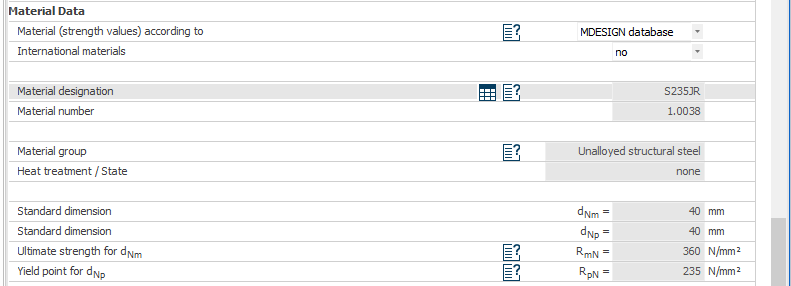
Entering the material data
[select from the list 🖱 (the MDESIGN database)].
🖱 →
→  : [select the row with the material (
 )], 🖱
)], 🖱 .
.
Entering the working temperature ( )
)
[enter the value in the box  , e.g. 40].
Entering the options related to the semi-finished product ( ,
,  )
)
[select from the list  , 🖱
, 🖱  ].
].

Meaning
T – Temperature (maximum working temperature); Material, surface hardened; Loads mainly crosswise to the preferred direction of machining (rolling).
3. Solving the model and saving the results
| 🖱 |  | or 🖱 or F10 | → | Correct any inconsistencies or errors in the input data (only if warning windows appear) | → | 🖱 | or 🖱 or F10 | → 🖱 |  | → |   | Elements 11+12.pdf | → 🖱 |
4. Results obtained (Annex.MD.6.3_11,12)
Selecting the Output page

Geometry data
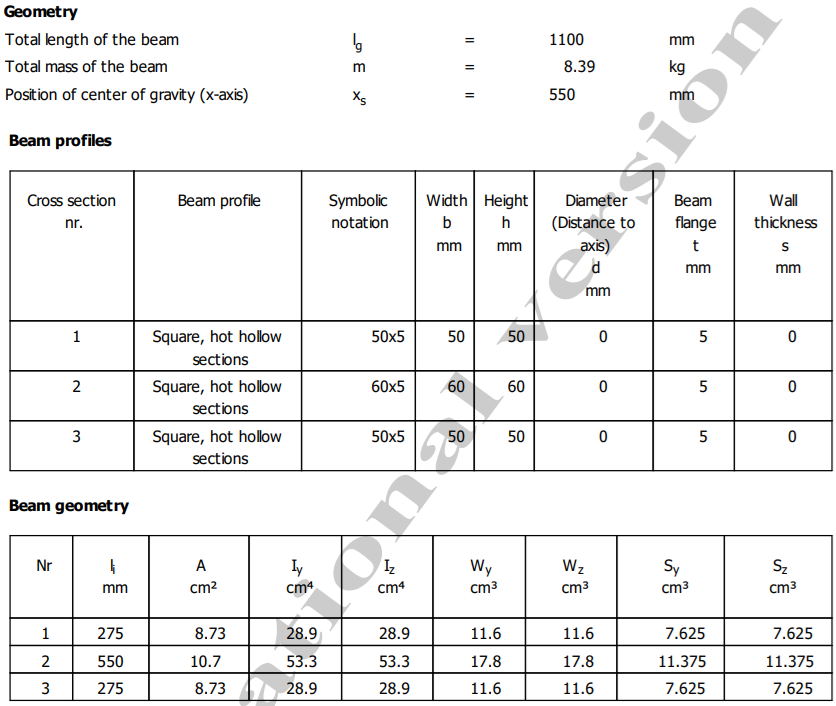
Meaning
lg – total length of the beam; m – total mass of the beam; xs – position of the centre of gravity on the X axis; Iy – moment of inertia about the y axis; Iz – moment of inertia about the z axis; Wt – torsional section modulus; Wy – section modulus about the y axis; Wz – section modulus about the z axis; Sy – first moment of area about the y axis; Sz – first moment of area about the z axis.
Loading data
Axial-force loading

Radial-force loading

Bending-moment loading

Torsional-moment loading

Material data
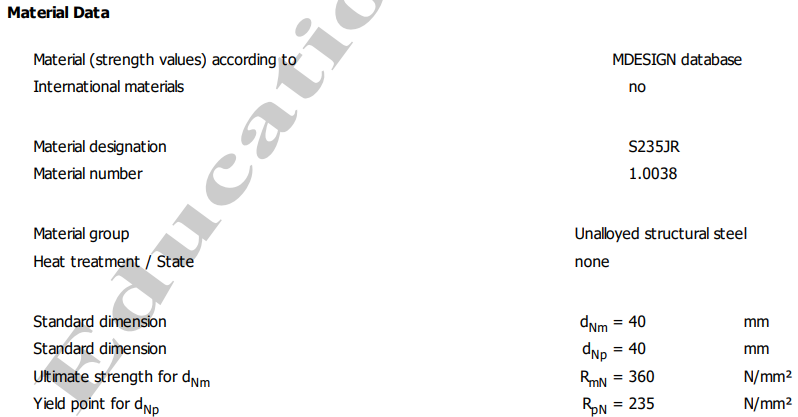
Meaning
RpN – yield strength; RmN – ultimate tensile strength.
Support reactions
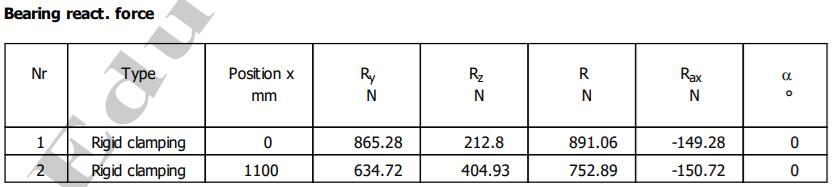
Bending moment diagrams
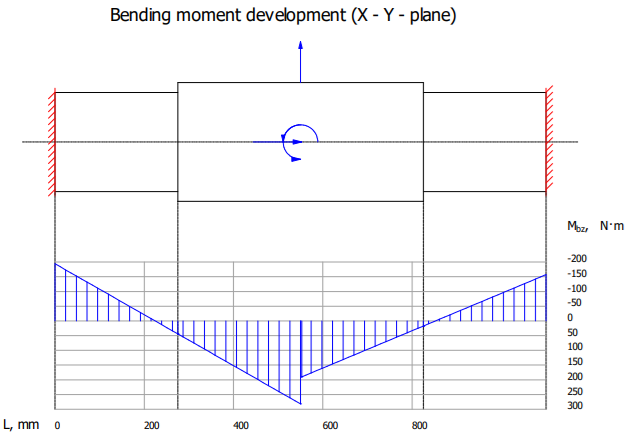
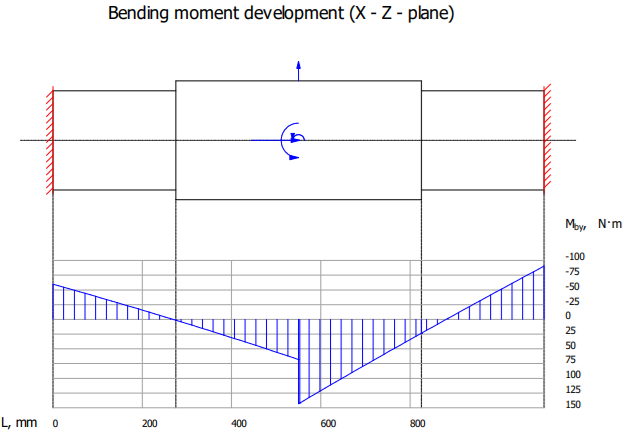
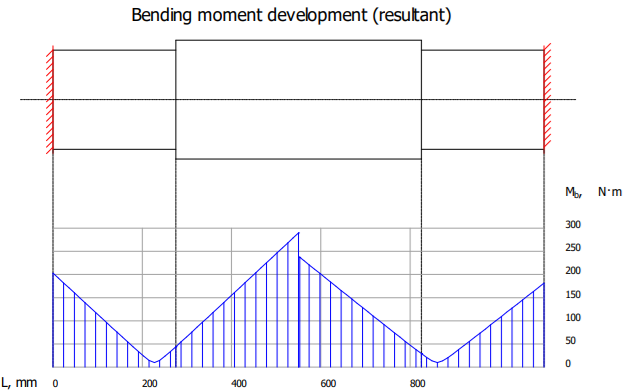
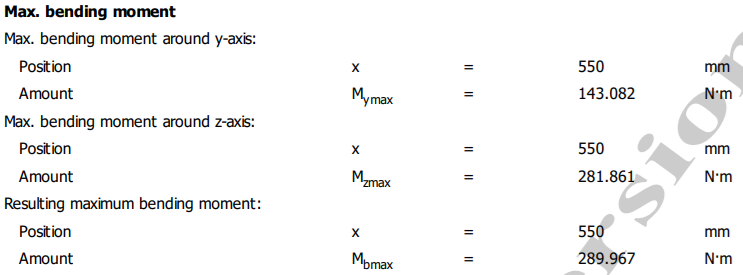
Meaning
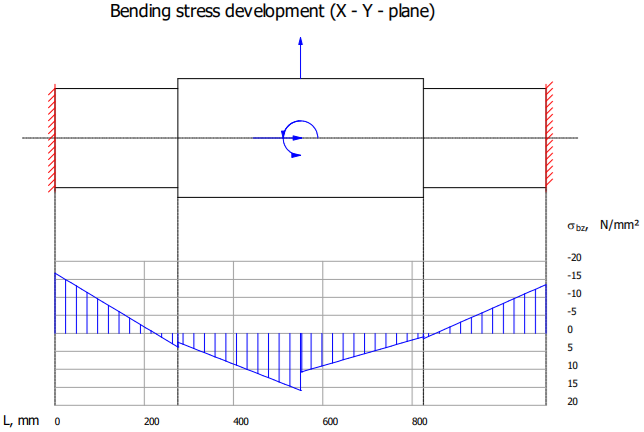
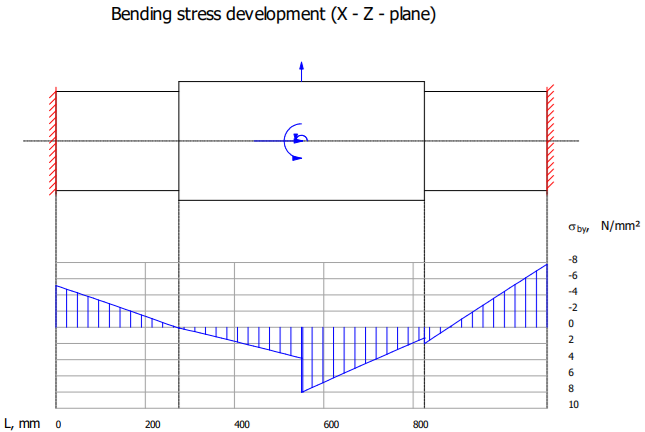
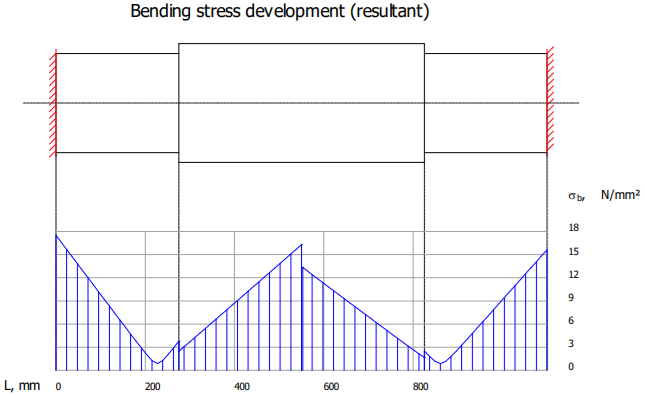
Mbz – bending moment development in the X–Y plane; Mby – bending moment development in the X–Z plane; Mb – resultant bending moment development.
Stress values and diagrams
Maximum normal stresses: values and diagrams
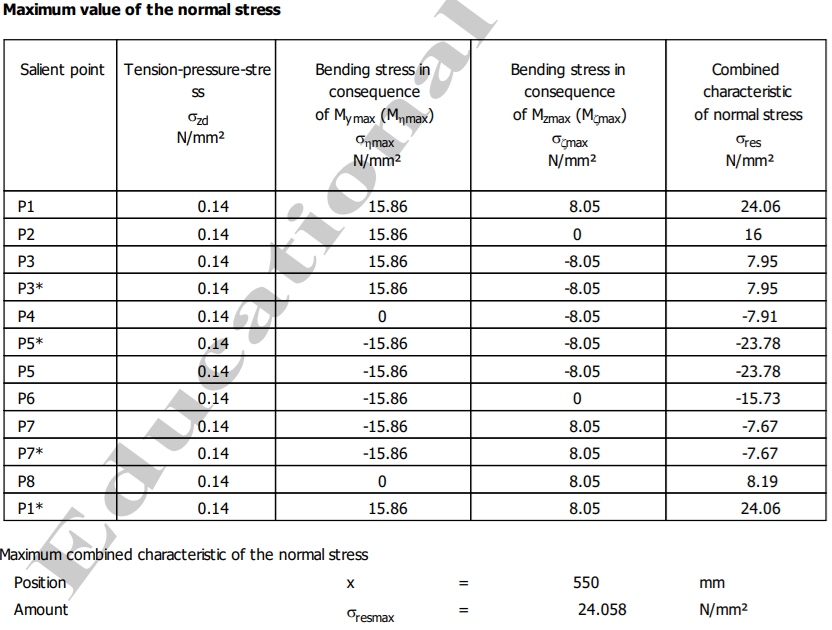
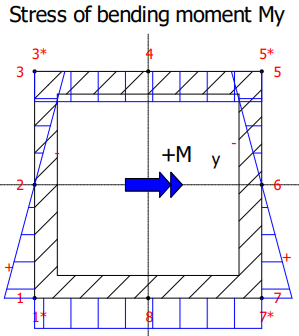
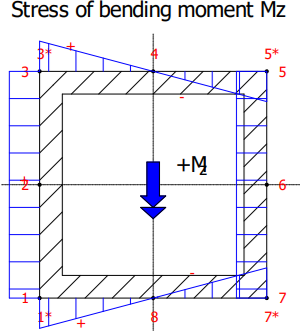
Meaning
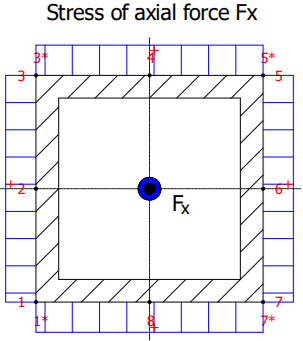
Salient point – representative points P1, P2, P3, P3*, P4, P5, P5*, P6, P7, P7*, P8, P1* of the cross-section; σzd – tension-pressure (tensile/compressive) stress; σηmax – bending stress due to Mymax; σζmax – bending stress due to Mzmax; σres – combined (resultant) normal stress; σbz – bending stress development in the X–Y plane; σby – bending stress development in the X–Z plane; σb – resultant bending stress development; Stress of axial force Fx – axial stress due to Fx; Stress of bending moment My – stress due to My; Stress of bending moment Mz – stress due to Mz.
Maximum shear stresses: values and diagrams
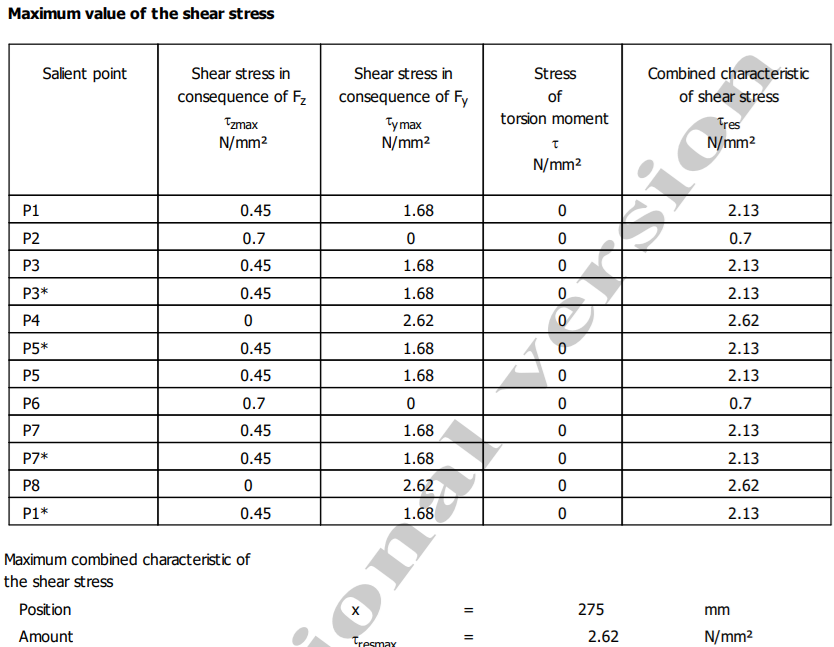
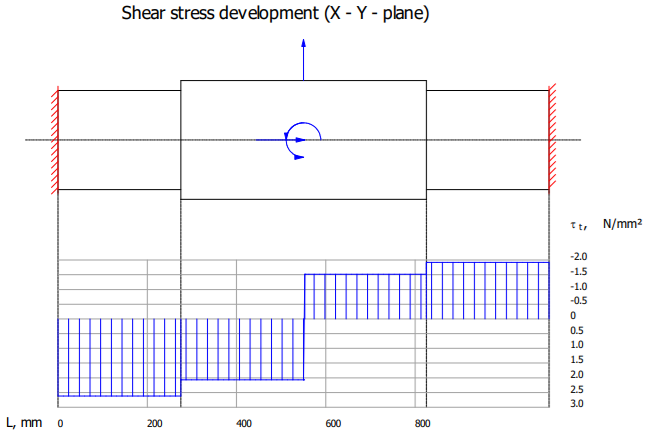
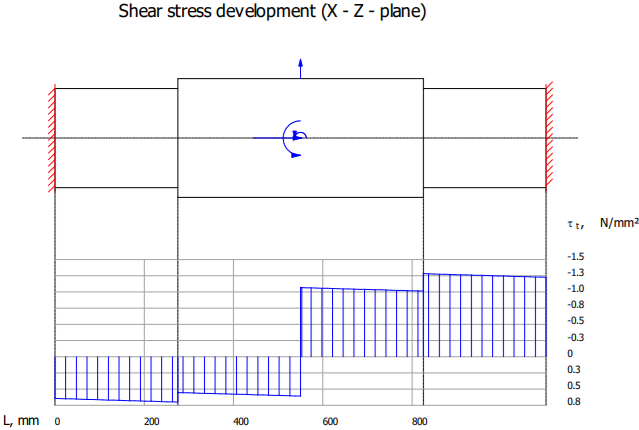
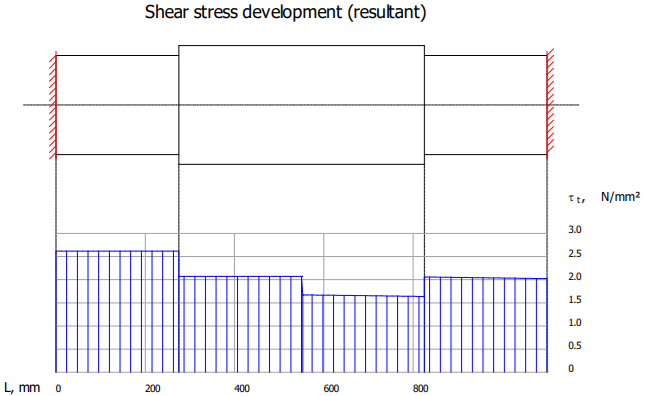
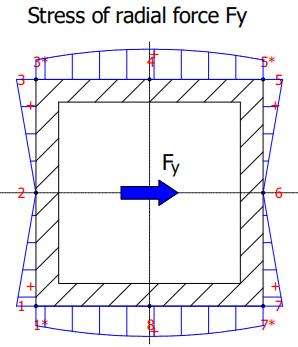
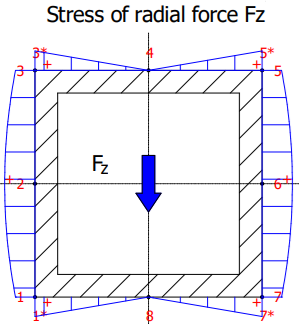
Meaning
Salient point – representative points P1, P2, P3, P3*, P4, P5, P5*, P6, P7, P7*, P8, P1* of the cross-section; τzmax – shear stress due to Fzmax; τymax – shear stress due to Fymax; τres – combined (resultant) shear stress; τ – shear stress due to the torsional moment T.
Equivalent stress and safety factor: values and diagrams
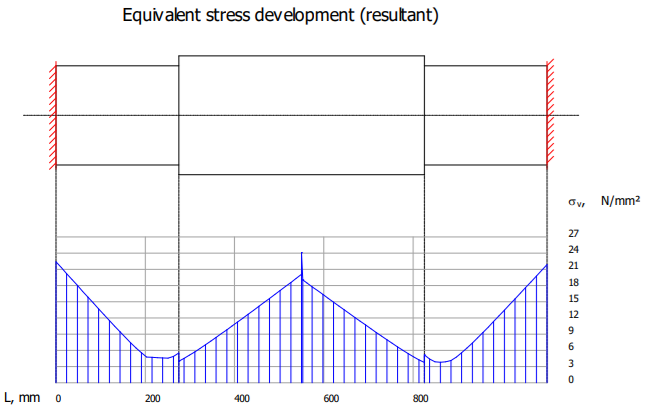
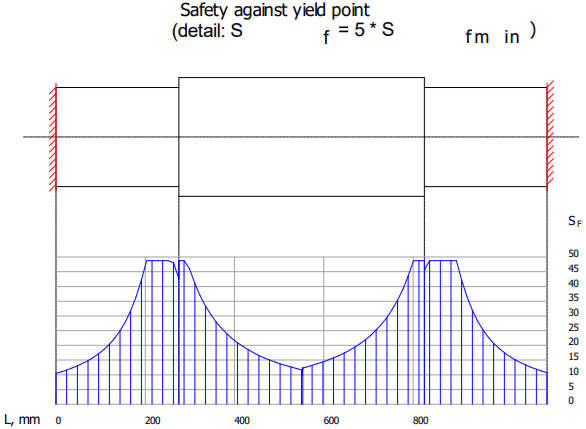
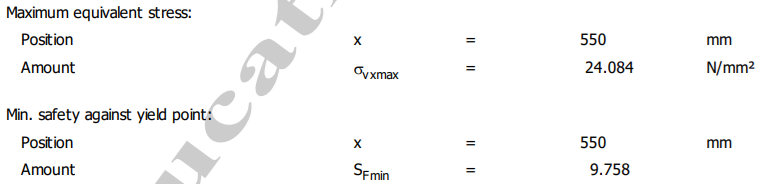
Meaning
σvx – equivalent stress development (resultant); σvxmax – maximum equivalent stress; SF – safety against the yield point; SFmin – minimum safety factor against yielding.
Transverse displacements (deflections) and rotations: values and diagrams
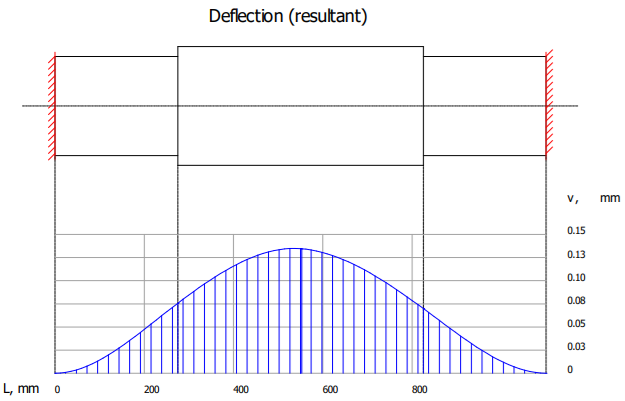
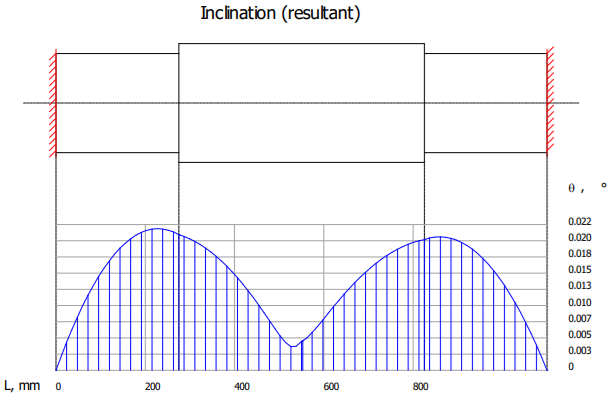
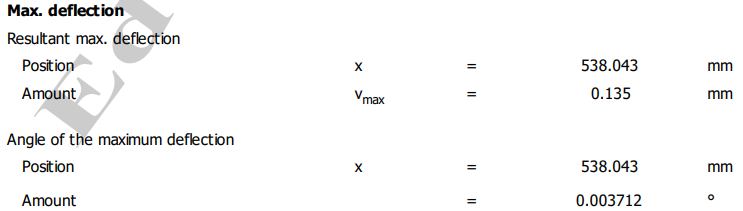
Meaning
v – resultant transverse deflection; θ – resultant inclination (rotation); vmax – maximum resultant deflection; θmax – maximum rotation (angle of the maximum deflection).
5. Checks
Check under combined loading
The check under combined loading aims to prevent permanent plastic deformation of the bar, based either on stresses,
σvxmax ≤ σa,
or on safety factors,
c ≥ ca,
where σvxmax is the maximum equivalent stress, σa = σ02/ca the allowable stress against yielding (plastic deformation), σ02 the yield strength and ca the allowable (minimum) safety factor, which may be taken as ca = 1.5…2.5; c = σ02/σvmax is the minimum safety factor.
Applying the combined-loading check
σvxmax ≤ σa; 24.84 < 117.5 MPa (satisfied),
or
SFmin ≥ ca; 9.758 > 2 (satisfied).
Notes.
– Yield strength σ02 = 235 MPa (see above, the Material Data section); the allowable safety factor was taken as ca = 2.
– If the check is not satisfied, the cross-sectional dimensions of the segments must be increased.
Check of bending deformations (stiffness)
The deformation check is carried out to prevent linear and angular displacements that are unacceptable from a functional point of view, by comparing the maximum deflections and rotations with the allowable values:
vmax ≤ va,
θmax ≤ θa,
where va is the allowable deflection and θa the allowable rotation. The allowable deformations recommended in the literature are va ≤ (0.002…0.03)lmax (lmax being the maximum length of the bar) for linear deformations, and θa = (0.5…1.5)° for angular deformations.
Applying the deformation (stiffness) checks
Linear deformations (deflections)
vmax ≤ va; 0.135 ≤ 1.5 mm (satisfied).
Angular deformations (rotations)
θmax ≤ θa; 0.037 ≤ 1° (satisfied).
Note. The allowable displacements were taken as va = 1.5 mm and θa = 1°.