Design data
External forces: FX = 1500 N, FY = 300 N, FZ = 700 N act at distances Lc = 70 mm, X1 = 80 mm, X2 = 220 mm, X3 = 150 mm, Y1 = 550 mm, Z1 = 180 mm, Z2 = 200 mm, YE = 60 mm; the forces and moments at the centre of joint E are:
FXs = FX/2 = 750 N,
FYs = FY/2 = 150 N,
FZs = FZ/2 = 350 N,
MXEs = FY/2 · max(|Lc + Z1 − Z2|, |Z1 + Z2 − Lc|) + FZ (Y1 + YE)/2 = 260000 Nmm,
MYEs = FX/2 · max(|Lc + Z1 − Z2|, |Z1 + Z2 − Lc|) + FZ (X1 + X2 + X3)/2 = 390000 Nmm,
MZEs = FX (Y1 + YE)/2 + FY (X1 + X2 + X3)/2 = 525500 Nmm.
Dimensional constraints: b2 = 120 mm, g2 = 10 mm, R = 20 mm.
Operating constraints: temperature T = (−30…40) °C; outdoor working environment with high humidity.
Design constraints: steels for threaded fasteners (bolts, nuts) are used.
Materials and heat treatments
Property class 6.8 is adopted for the bolts.
Material properties
| Material | Heat treatment | Hardness [HB] | Yield strength | Ultimate tensile strength |
|---|---|---|---|---|
| Class 6.8 | – | – | σ02 = 480 MPa | σr = 800 MPa |
Sizing and checks
Calculation data
– loading: FXs = 750 N, FYs = 150 N, FZs = 350 N; MXEs = 260000 Nmm, MYEs = 390000 Nmm, MZEs = 525500 Nmm;
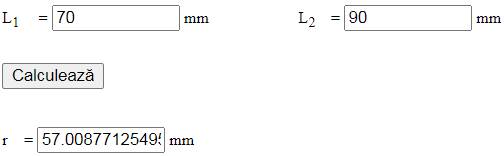
– dimensions: a1 = 15 mm, L1 = 70 mm, L2 = 90 mm; r1 = r2 = r3 = r4 = r = 57 mm;
– materials: property class 6.8, σ02 = 480 MPa – the yield strength; c = 2…3 – the safety factor; σat = σ02/c = 480/(2…3) = (160…240) MPa – the allowable tensile stress (σat = 200 MPa is adopted);
– friction parameters: µ = 0.2 – the sliding friction coefficient in the thread; µ1 = 0.2 – the sliding friction coefficient between element 2 and the side member; µ2 = 0.2 – the sliding friction coefficient between nut and washer.
Determining the loads
Identifying the most heavily loaded bolt
Axial forces in the bolts for each load:
– bolt forces due to the force FZs, which loads the joint axially and centrally:
 =
=  =
=  =
=  =
=  = 87.5 N;
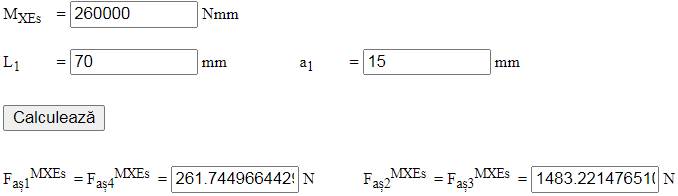
– bolt forces due to the moment MXEs, which loads the joint axially and eccentrically; with MXEs = 260000 Nmm, L1 = 70 mm and a1 = 15 mm:  =
=  = 261.7 N,
  =
=  = 1483.2 N;
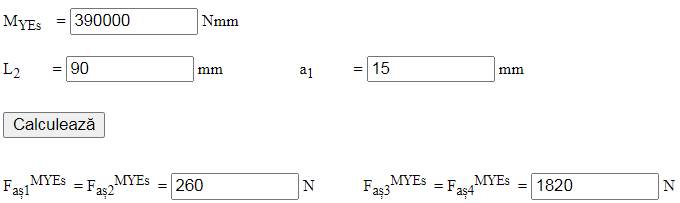
– bolt forces due to the moment MYEs, which loads the joint axially and eccentrically; with MYEs = 195000 Nmm, L2 = 90 mm and a1 = 15 mm:  =
=  = 260 N, = = 1820 N;
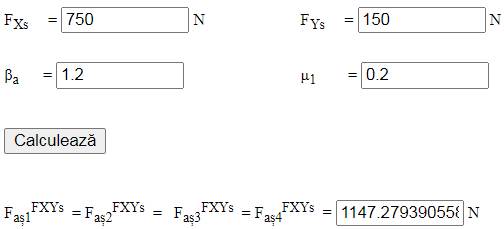
– bolt forces due to the resultant of the forces FXs and FYs, which load the joint transversely; with FXs = 750 N, FYs = 150 N, βa = 1.2 and µ1 = 0.2:  =
=  =
=  =
=  = 1147.3 N;
– bolt forces due to the moment MZEs, which loads the joint transversely; with MZEs = 172500 Nmm, r = 57 mm, βa = 1.3 and µ1 = 0.2:  =
=  =
=  =
=  = 13829 N;
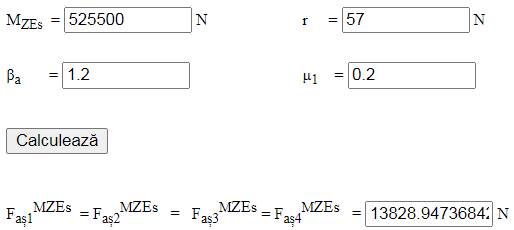
where r is the half-diagonal of the rectangle on which the bolt axes lie.
Total axial forces in the bolts
Faș1 =  +
+  + + + = 87.5 + 261.7 + 260 + 1147.3 + 13829 = 15325.5 N,
Faș2 =  + + + + = 87.5 + 1483.2 + 260 + 1147.3 + 13829 = 16547 N,
Faș3 =  + +
+ +  + + = 87.5 + 1483.2 + 1820 + 1147.3 + 13829 = 18367 N,
Faș4 =  + +
+ +  + + = 87.5 + 261.7 + 1820 + 1147.3 + 13829 = 17145.5 N.
The maximum load Faș = max(Faș1, Faș2, Faș3, Faș4) = 18367 N shows that bolt 3 is the most heavily loaded; it is sized by the strength calculation.
Axial tightening force
Fst = max( + , + ,  +
+  , + ) = 14976.3 N.
Sizing
– sizing the most heavily loaded bolt: from the tensile strength condition, with Faș = 18367 N, β = 1.2 and σat = 200 MPa, the required minor thread diameter is  = 11.85 mm;

– an M16 bolt is adopted: pitch p = 2 mm, nominal diameter d = 16 mm, minor diameter d1 = 13.836 mm, pitch diameter d2 = 14.701 mm; clearance hole diameter D1 = 18 mm.
Tightening torques of the joint
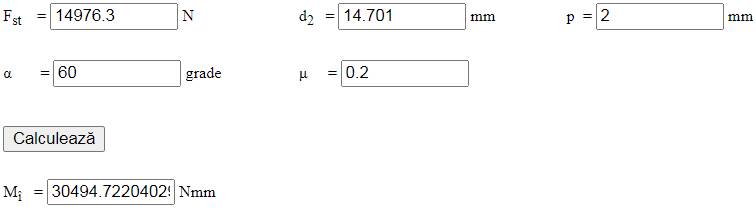
– thread torque (friction in the thread): with Fst = 14976.3 N, d2 = 14.701 mm, p = 2 mm, µ = 0.2 and α = 60°, Mî = 30494.7 Nmm;
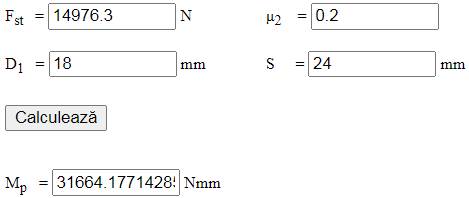
– friction torque between nut and washer: with Fst = 14976.3 N, D1 = 18 mm, S = 24 mm and µ2 = 0.2, Mp = 31664.2 Nmm;
– bolt tightening torque (applied with the wrench):
Mc = Mî + Mp = 30494.7 + 31664.2 = 62158.9 Nmm.
Checks
– check of the threaded shank under combined loading (tension and torsion) during tightening: with Faș = 18367 N, d1 = 13.836 mm and Mî = 30494.7 Nmm, σe = 169.34 MPa,
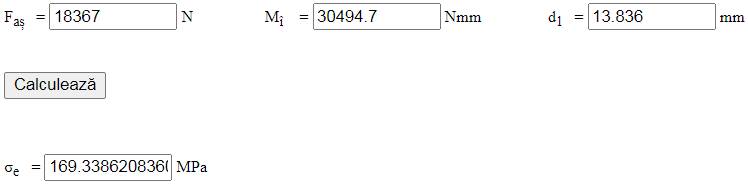
and 169.34 < 160…240 MPa (satisfied);
– self-locking check: with p = 2 mm, d2 = 14.701 mm, μ = 0.2 and α = 60°, β2 = 2.48°, φ′ = 13°,
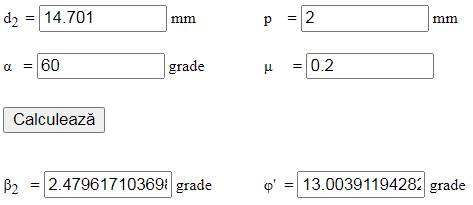
and 2.48° < 13° (satisfied).
Constructive-technological shape
Constructive-technological drawing
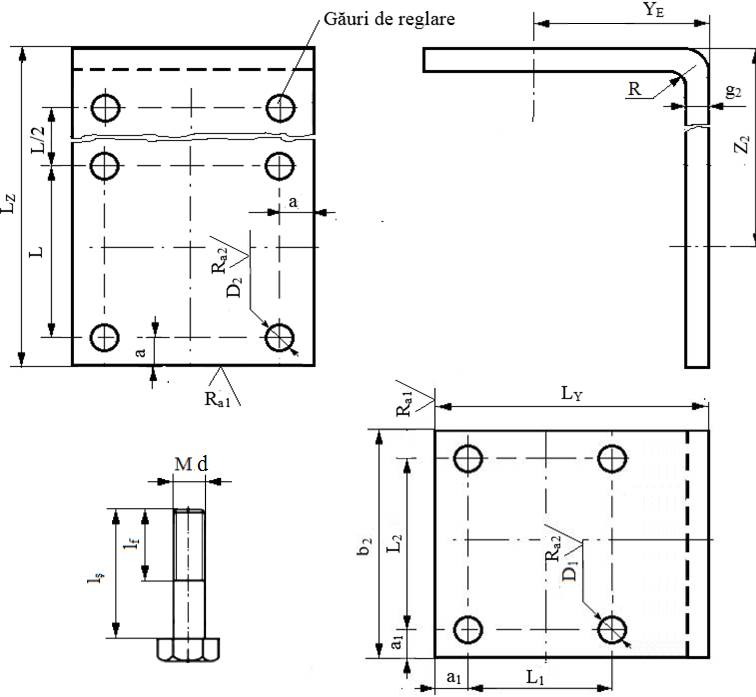
Adopted dimensions and constructive-technological parameters
– dimensions: Z2 = 150 mm, YE = 60 mm, b2 = 120 mm, g2 = 10 mm, a = 15 mm, L = 90 mm, LZ = 255 mm, LY = 120 mm, D1 = 14 mm, a1 = 15 mm, L1 = 70 mm, L2 = 90 mm, D2 = 18 mm;
– the number of sets of adjustment holes is set when drawing the assembly;
– technological operations: milling, bending, drilling; fillet radius in the bending zone R = 20 mm;
– sharp edges are chamfered 1×45°;
– roughness of the surfaces machined by milling or drilling: Ra1 = 12.5 µm, Ra2 = 6.3 µm.
Adopted fastener dimensions
Joint with Bolt 1
– hexagon head bolt: M12, d = 12 mm, S = 19 mm, D = 21.1 mm, k = 8 mm, lș = 40 mm, lf = 25 mm;
– hexagon nut: M12, S = 19 mm, m = 10 mm;
– plain washer: d = 12 mm, d1 = 13 mm, d2 = 24 mm, h = 2.5 mm;
– Grower spring washer: MN 12, d = 12 mm, d1 = 12.2 mm, d2 = 18.2 mm, g = 3 mm.
Joint with Bolt 2
– hexagon head bolt: M16, d = 16 mm, S = 24 mm, D = 26.75 mm, k = 8 mm, lș = 40 mm, lf = 25 mm;
– hexagon nut: M16, S = 24 mm, m = 13 mm;
– plain washer: d = 16 mm, d1 = 17 mm, d2 = 36 mm, h = 3 mm;
– Grower spring washer: MN 16, d = 16 mm, d1 = 16.3 mm, d2 = 23.5 mm, g = 3.5 mm.