1. Input data and results obtained
Geometry data
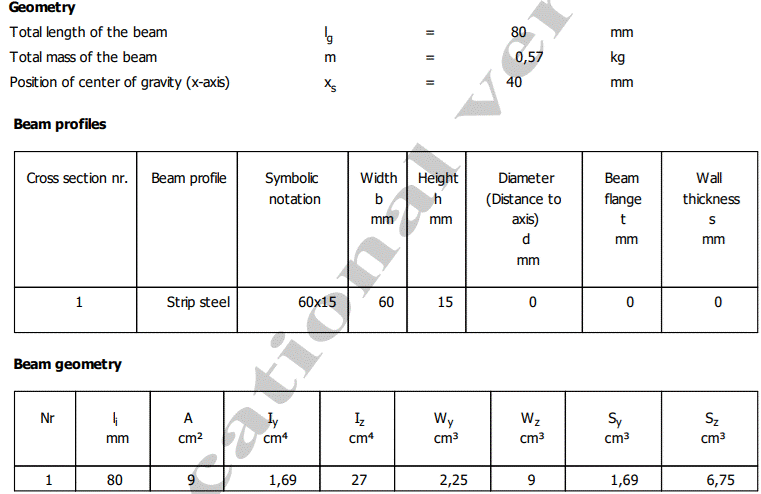
Meaning
lg – total length of the beam; m – total mass of the beam; xs – position of the centre of gravity on the X axis; Iy – moment of inertia about the y axis; Iz – moment of inertia about the z axis; Wt – torsional section modulus; Wy – section modulus about the y axis; Wz – section modulus about the z axis; Sy – first moment of area about the y axis; Sz – first moment of area about the z axis.
Loading data
Axial-force loading

Radial-force loading

Bending-moment loading

Torsional-moment loading

Material data
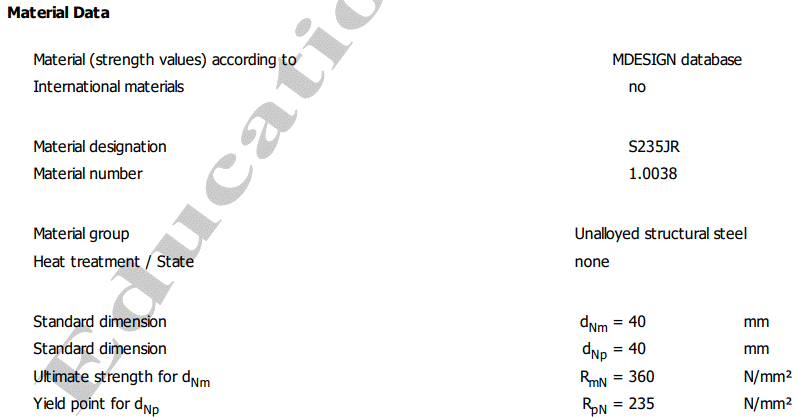
Meaning
RpN – yield strength; RmN – ultimate tensile strength.
Support reactions

Meaning
Rigid Clamping – the fixed support; Position x – the position on the x axis; Ry – reaction force in the fixed support along the y axis; Rz – reaction force along the z axis; R – resultant reaction force in the transverse yz plane; Rx – reaction force along the x axis; Calculation results for point – the results calculated at point x; My – bending moment about the y axis; Mz – bending moment about the z axis; Mb – resultant maximum bending moment.
Bending moment diagrams
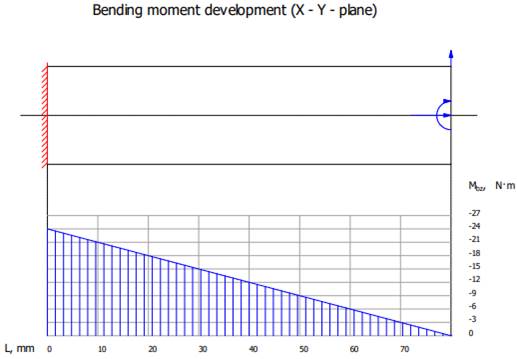
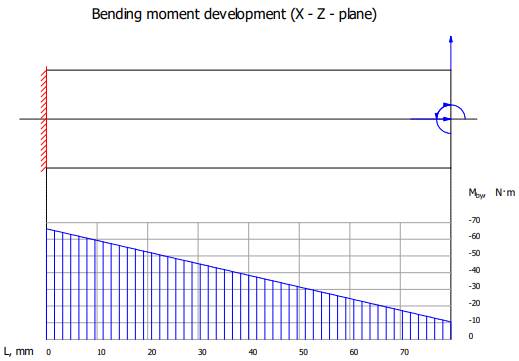
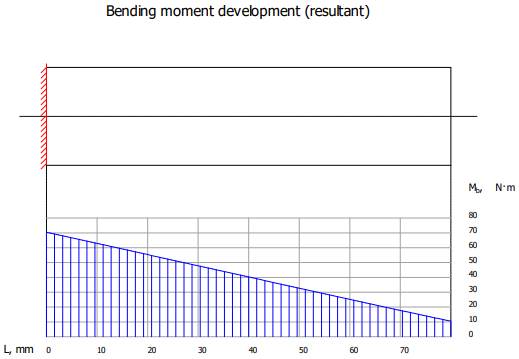
Note. The maximum bending moments are those at the support reaction (see above).
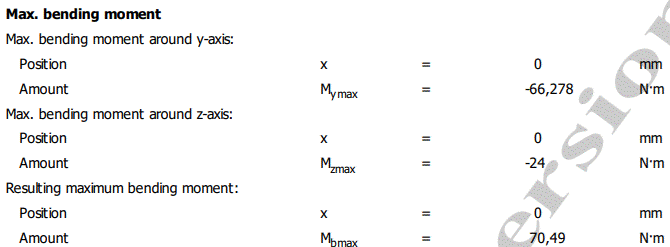
Meaning
Bending moment development (X–Y plane) – bending moment diagram in the XY plane; Bending moment development (X–Z plane) – diagram in the XZ plane; Bending moment development (resultant) – resultant bending moment diagram; Max. bending moment – the maximum bending moments; Mymax – maximum bending moment about the y axis; Mzmax – maximum bending moment about the z axis; Mbmax – resulting maximum bending moment; Position; Amount (value).
Normal stress diagrams and maximum values
Bending stress diagrams
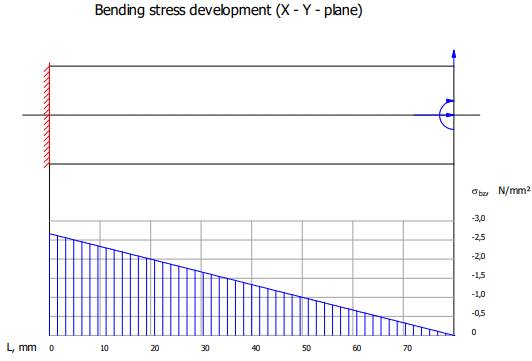
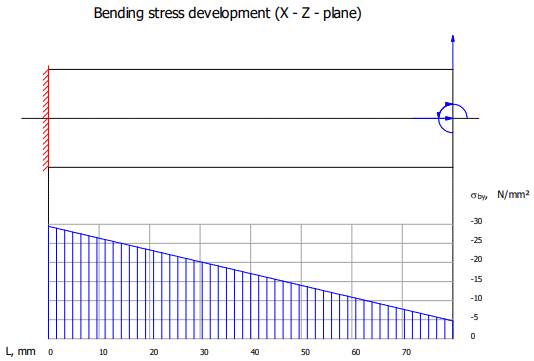
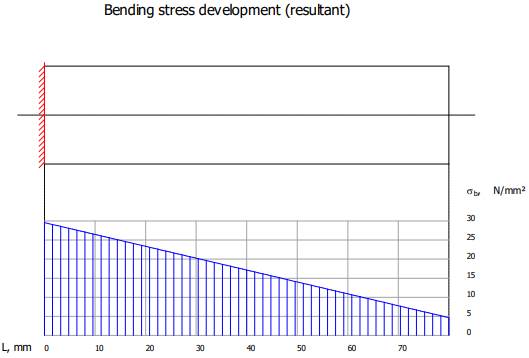
Maximum normal stress values
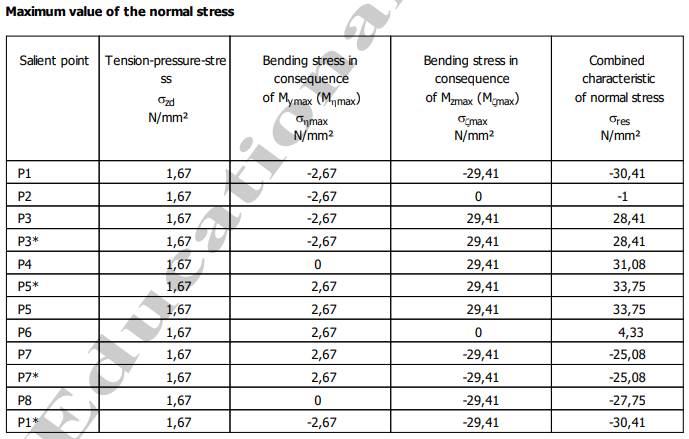
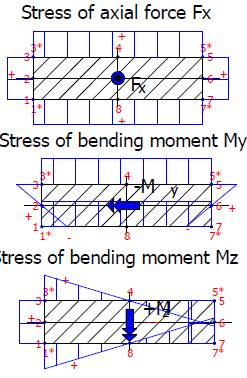
Maximum value of the normal stress

Meaning
Bending stress development (X–Y plane) – bending stress diagram in the XY plane; Bending stress development (X–Z plane) – diagram in the XZ plane; Bending stress development (resultant) – resultant bending stress diagram; Salient point – characteristic point of the section; Tension-pressure stress – tensile/compressive stress; Bending stress in consequence of Mymax – bending stress due to Mymax; Bending stress in consequence of Mzmax – bending stress due to Mzmax; σres – combined (resultant) normal stress; Stress of axial force FX – stress due to the axial force FX; Stress of bending moment MY – stress due to MY; Stress of bending moment MZ – stress due to MZ; σresmax – maximum resultant normal stress; Position; Amount (value).
Shear stress diagrams and maximum values
Shear stress diagrams
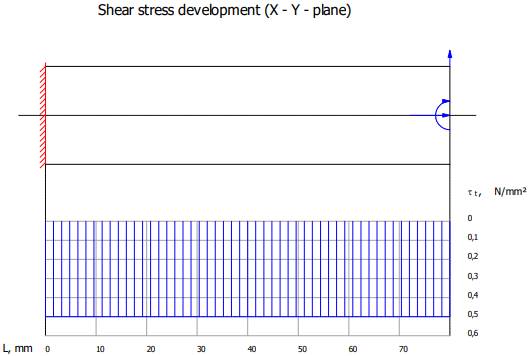
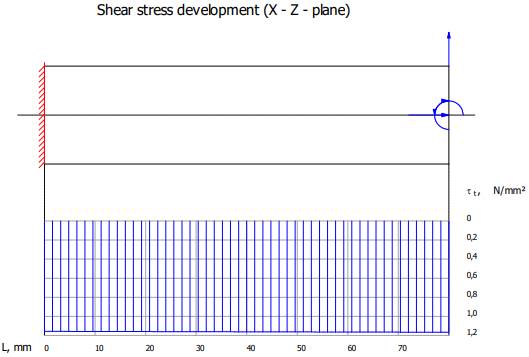
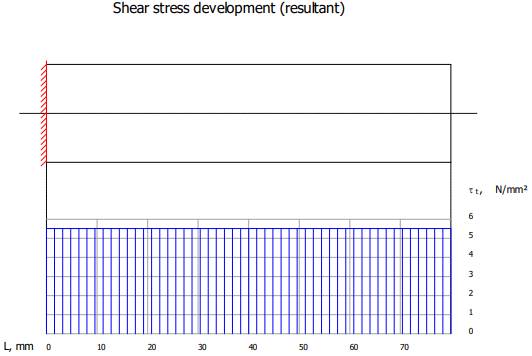
Shear stress values
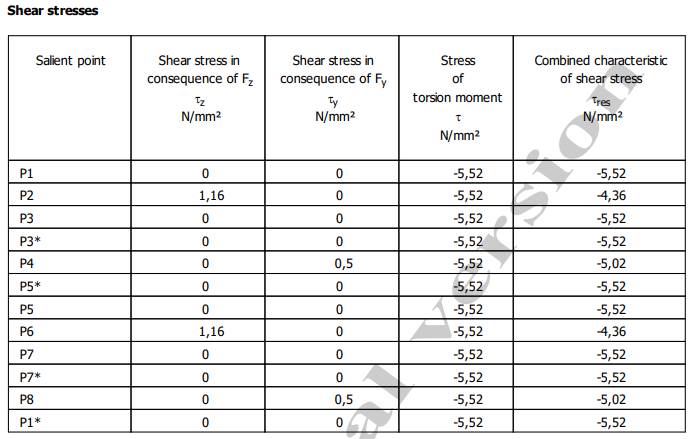
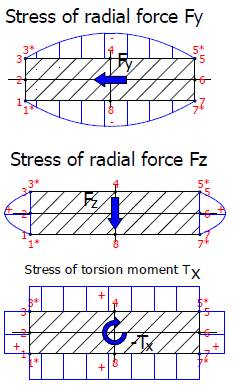
Maximum value of the shear stress

Meaning
Shear stress development (X–Y plane) – shear stress diagram in the XY plane; Shear stress development (X–Z plane) – diagram in the XZ plane; Shear stress development (resultant) – resultant shear stress diagram; Salient point – characteristic point of the section; τz – shear stress due to FZ; τy – shear stress due to FY; τ – stress due to the torsional moment; σres – combined (resultant) shear stress; Stress of radial force FY – stress due to the radial force FY; Stress of radial force FZ – stress due to the radial force FZ; Stress of torsion moment TX – stress due to the torsional moment TX; τresmax – maximum resultant shear stress; Position; Amount (value).
Equivalent stress and safety factor: values and diagrams
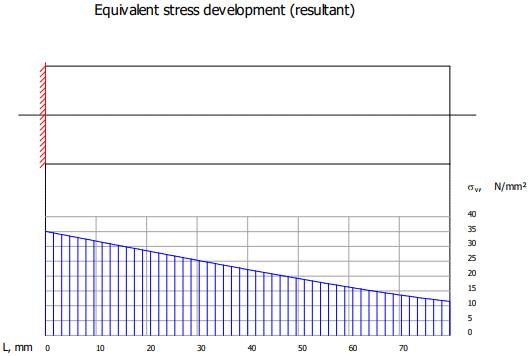
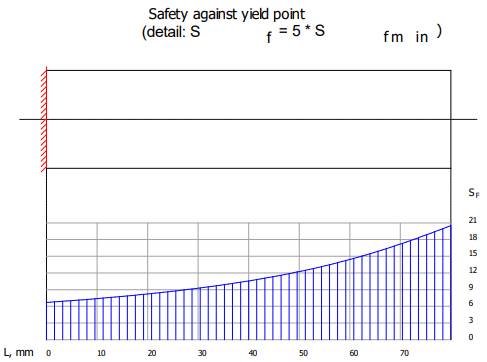
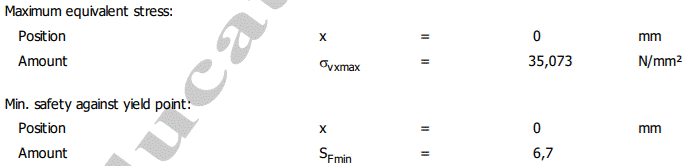
Meaning
σvx – equivalent stress development (resultant); σvxmax – maximum equivalent stress; SF – safety against the yield point; SFmin – minimum safety factor against yielding.
Transverse displacements (deflections) and rotations: values and diagrams
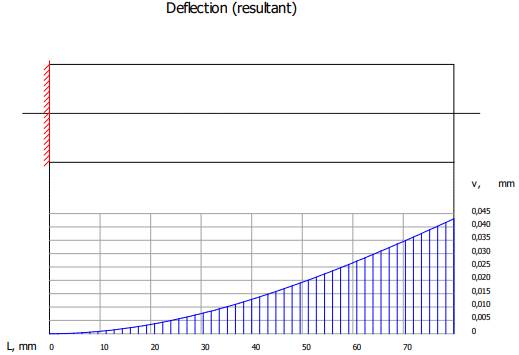
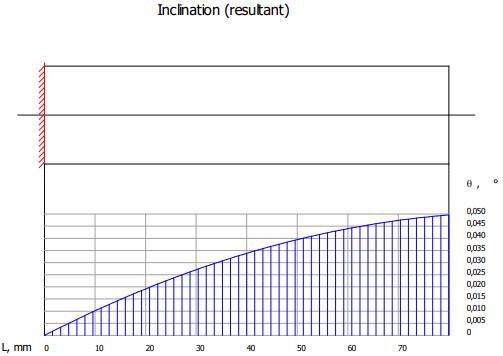
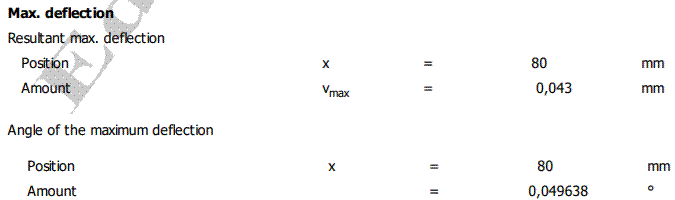
Meaning
v – resultant transverse deflection; θ – resultant inclination (rotation); vmax – maximum resultant deflection; θmax – maximum rotation (angle of the maximum deflection).
2. Checks
Check under combined loading
The check under combined loading aims to prevent permanent plastic deformation of the bar, based either on stresses,
σvmax ≤ σa,
or on safety factors,
c ≥ ca,
where σvmax is the maximum equivalent stress, σa = σ02/ca the allowable stress against yielding (plastic deformation), σ02 the yield strength and ca the allowable (minimum) safety factor, which may be taken as ca = 1.5…2.5; c = σ02/σvmax is the minimum safety factor.
Applying the combined-loading check
σvmax ≤ σa; 35.073 < 117.5 MPa (satisfied),
or
SFmin ≥ ca; 6.7 > 2 (satisfied).
Notes.
– Yield strength σ02 = 235 MPa (see above, the Material Data section); the allowable safety factor was taken as ca = 2.
– If the check is not satisfied, the cross-sectional dimensions of the segments must be increased.
Check of bending deformations (stiffness)
The deformation check is carried out to prevent linear and angular displacements that are unacceptable from a functional point of view, by comparing the maximum deflections and rotations with the allowable values:
vmax ≤ va,
θmax ≤ θa,
where va is the allowable deflection and θa the allowable rotation. The allowable deformations recommended in the literature are va ≤ (0.002…0.03)lmax (lmax being the maximum length of the bar) for linear deformations, and θa = (0.5…1.5)° for angular deformations.
Applying the deformation (stiffness) checks
Linear deformations (deflections)
vmax ≤ va; 0.043 ≤ 1 mm (satisfied).
Angular deformations (rotations)
θmax ≤ θa; 0.0496 ≤ 1° (satisfied).
Note. The allowable displacements were taken as va = 1 mm and θa = 1°.